
Julia Jae
Responds Quickly
Dream Realty & Investments Inc
(626) 314-6250
22 Total Sales
1 in Colton
$505,000 Price
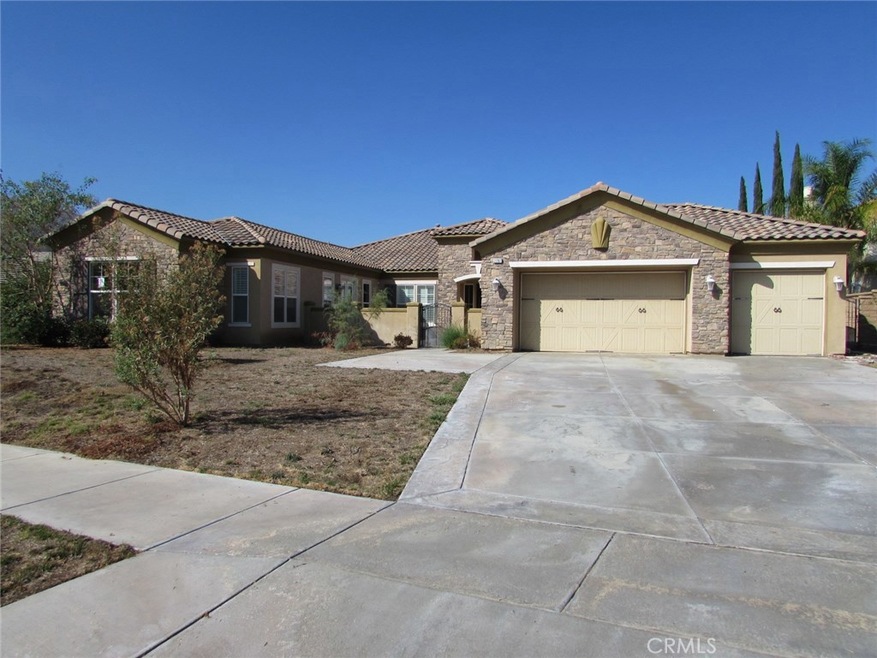
Welcome home to this beautiful Crystal Ridge home with stunning mountain views and gated private courtyard! The granite tile design greets you at the entry and as you step past the office/den into a spacious great room you'll see views of the backyard and mountains beyond. The separate family room has a fireplace and a dining area with French doors to access the backyard patio for dining al fresco. The family/dining area is open to the upgraded kitchen and breakfast bar. The expansive kitchen is equipped with Kitchen Aid appliances, a large island with 5-burner stove top and veggie sink. Just off the kitchen is a laundry room and large walk-in pantry. The extra-large master bedroom has huge picture windows to enjoy the mountain views, French door with access to the backyard patio, his-and-her walk-in closets, jetted tub and large granite shower. Two guest rooms are down the hall, one with an en suite full bathroom and walk-in closet. This 3 bedroom, 3 1/2 bath home awaits your personal touch. The possibilities are endless!
Last Agent to Sell the Property
Bridget LaPointe
Epique Realty License #01999299 Listed on: 04/20/2017
We collect this data history from publicly available records. To have your information removed, we recommend requesting removal directly through your county’s website.
Julia Jae
Dream Realty & Investments Inc
(626) 314-6250
22 Total Sales
1 in Colton
$505,000 Price
Edson Miranda
OFFERCITY HOMES
(951) 400-0508
40 Total Sales
3 in Colton
$150K - $320K Price Range
Abel Dutra
DALE FREITAS REALTY
(951) 749-9319
36 Total Sales
2 in Colton
$634K - $1M Price Range
JENNIFER MENDOZA
EXP REALTY OF CALIFORNIA INC
(310) 362-9753
13 Total Sales
1 in Colton
$450,000 Price
Ken Galasso
SIERRA REALTY FONTANA INC
(951) 749-9329
56 Total Sales
1 in Colton
$90,500 Price
Z Real Estate
Z Real Estate
(818) 412-6824
219 Total Sales
1 in Colton
$425,000 Price
We collect this data history from publicly available records. To have your information removed, we recommend requesting removal directly through your county’s website.
| Date | Buyer | Sale Price | Title Company |
|---|---|---|---|
| -- | None Available | ||
| $625,000 | Ticor Title | ||
| -- | None Available | ||
| -- | None Available | ||
| $387,000 | None Available | ||
| $387,000 | Landsafe Title | ||
| $884,000 | New Century Title Company |
We collect this data history from publicly available records. To have your information removed, we recommend requesting removal directly through your county’s website.
| Date | Status | Borrower | Loan Amount |
|---|---|---|---|
| Previous Owner | $301,234 | ||
| Previous Owner | $705,726 |
We collect this data history from publicly available records. To have your information removed, we recommend requesting removal directly through your county’s website.
| Date | Event | Price | List to Sale | Price per Sq Ft |
|---|---|---|---|---|
| 06/06/2017 06/06/17 | Sold | $624,750 | -3.9% | $175 / Sq Ft |
| 05/18/2017 05/18/17 | Pending | -- | -- | -- |
| 04/20/2017 04/20/17 | For Sale | $649,900 | -- | $182 / Sq Ft |
We collect this data history from publicly available records. To have your information removed, we recommend requesting removal directly through your county’s website.
| Year | Tax Paid | Tax Assessment Tax Assessment Total Assessment is a certain percentage of the fair market value that is determined by local assessors to be the total taxable value of land and additions on the property. | Land | Improvement |
|---|---|---|---|---|
| 2026 | $9,724 | $750,954 | $219,001 | $531,953 |
| 2025 | $9,724 | $736,230 | $214,707 | $521,523 |
| 2024 | $9,284 | $721,794 | $210,497 | $511,297 |
| 2023 | $9,287 | $707,642 | $206,370 | $501,272 |
| 2022 | $9,144 | $693,767 | $202,324 | $491,443 |
| 2021 | $9,300 | $680,164 | $198,357 | $481,807 |
| 2020 | $9,320 | $662,989 | $196,323 | $466,666 |
| 2019 | $8,932 | $649,990 | $192,474 | $457,516 |
| 2018 | $8,732 | $418,835 | $124,460 | $294,375 |
| 2017 | $5,811 | $410,623 | $122,020 | $288,603 |
| 2016 | $5,929 | $402,571 | $119,627 | $282,944 |
| 2015 | $5,741 | $396,524 | $117,830 | $278,694 |
| 2014 | $5,544 | $388,757 | $115,522 | $273,235 |
B
Seller's Agent in 2017
Bridget LaPointe
Epique Realty
Seller Co-Listing Agent in 2017
Brenda Brisson
Allison James Estates & Homes
(951) 808-5499
67 Total Sales
Buyer's Agent in 2017
FADI KAZZI
Realty World California Agents
(909) 659-5821
2 Total Sales
Source: California Regional Multiple Listing Service (CRMLS)
MLS Number: SW17085804
APN: 0284-671-34
Disclaimer: Certain information contained herein is derived from information provided by parties other than Homes.com. All information provided is deemed reliable, but is not guaranteed to be accurate and should be independently verified.
The multiple listing data appearing on this website, or contained in reports produced therefrom, is owned and copyrighted by California Regional Multiple Listing Service, Inc. ("CRMLS") and is protected by all applicable copyright laws. Information provided is for viewer's personal, non-commercial use and may not be used for any purpose other than to identify prospective properties the viewer may be interested in purchasing. All listing data, including but not limited to square footage and lot size is believed to be accurate, but the listing Agent, listing Broker and CRMLS and its affiliates do not warrant or guarantee such accuracy. The viewer should independently verify the listed data prior to making any decisions based on such information by personal inspection and/or contacting a real estate professional.
Based on information from California Regional Multiple Listing Service, Inc. and /or other sources. All data, including all measurements and calculations of area, is obtained from various sources and has not been, and will not be, verified by broker or MLS. All information should be independently reviewed and verified for accuracy. Properties may or may not be listed by the office/agent presenting the information
Ask me questions while you tour the home.