
Abel Dutra
DALE FREITAS REALTY
(951) 749-9319
36 Total Sales
2 in Colton
$634K - $1M Price Range
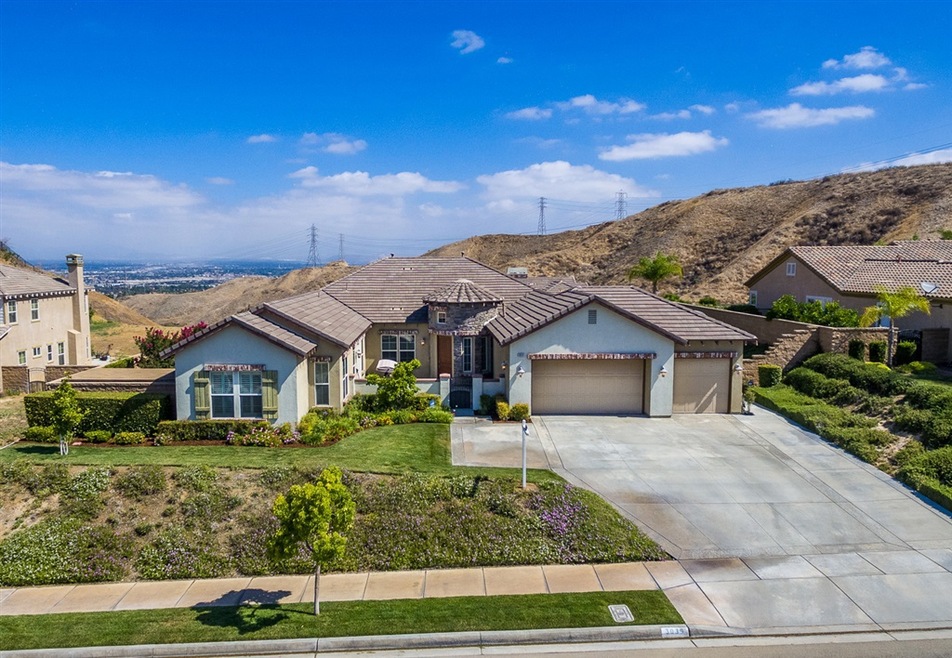
Incredible PANORAMIC VIEWS! Beautiful single level 3,557 sq ft Crystal Ridge home in Reche Canyon. Situated on over 3/4 acre with city and mountain views; features include 4 bedrooms, 3.5 bath single level main house including a detached 1 bedroom, 1 bath guest house. Enter through the private courtyard, stately entrance, and soaring ceilings. This home is enhanced by a spacious open floor plan, versatile living areas and exceptional amenities including the generous size kitchen with walk-in pantry, granite counters, double oven, and counter top range. The center island with vegetable sink and breakfast bar adjoins the sunny breakfast nook. Enjoy the lavish master suite looking out to the panoramic views, generous double walk-in closets and adjoining luxurious master bath with spa tub. Separate laundry room with sink and wood cabinetry. Unwind under your covered patio over looking the pool-sized yard and impeccable views. Guest House/ Casita includes 1 bedroom, 1 bath, kitchenette and ample living room, perfect for guests, a pool house or in-law suite. Minutes to Blue Mountain and Loma Linda University Medical Center.. Neighborhoods: Crystal Ridge Equipment: Garage Door Opener, Shed(s) Other Fees: 0 Sewer: Public Sewer Topography: LL Guest House Est. SQFT: 629
Last Agent to Sell the Property
Jennifer Campos
Real Estate eBroker Inc License #02005088 Listed on: 06/20/2019
We collect this data history from publicly available records. To have your information removed, we recommend requesting removal directly through your county’s website.
Abel Dutra
DALE FREITAS REALTY
(951) 749-9319
36 Total Sales
2 in Colton
$634K - $1M Price Range
JENNIFER MENDOZA
EXP REALTY OF CALIFORNIA INC
(310) 362-9753
13 Total Sales
1 in Colton
$450,000 Price
Ken Galasso
SIERRA REALTY FONTANA INC
(951) 749-9329
56 Total Sales
1 in Colton
$90,500 Price
Z Real Estate
Z Real Estate
(818) 412-6824
219 Total Sales
1 in Colton
$425,000 Price
Eli Strickland
RE/MAX INNOVATIONS
(833) 400-8714
139 Total Sales
1 in Colton
$595,000 Price
Fernando Aguilar Jr.
Keller Williams Pacific Estates
(562) 667-3107
40 Total Sales
1 in Colton
$480,000 Price
We collect this data history from publicly available records. To have your information removed, we recommend requesting removal directly through your county’s website.
| Date | Buyer | Sale Price | Title Company |
|---|---|---|---|
| $670,000 | Westcor Land Title Insurance | ||
| $670,000 | Ticor Title Company | ||
| -- | None Available | ||
| $512,000 | Advantage Title Inc | ||
| $421,000 | Accommodation | ||
| $914,000 | New Century Title Company |
We collect this data history from publicly available records. To have your information removed, we recommend requesting removal directly through your county’s website.
| Date | Status | Borrower | Loan Amount |
|---|---|---|---|
| Previous Owner | $2,562,250 | ||
| Previous Owner | $409,600 | ||
| Previous Owner | $5,000,000 | ||
| Previous Owner | $730,619 |
We collect this data history from publicly available records. To have your information removed, we recommend requesting removal directly through your county’s website.
| Date | Event | Price | List to Sale | Price per Sq Ft |
|---|---|---|---|---|
| 10/18/2019 10/18/19 | Sold | $670,000 | -18.8% | $188 / Sq Ft |
| 10/10/2019 10/10/19 | Pending | -- | -- | -- |
| 06/20/2019 06/20/19 | For Sale | $824,900 | 0.0% | $232 / Sq Ft |
| 09/15/2018 09/15/18 | Rented | $3,500,000 | +99900.0% | -- |
| 08/16/2018 08/16/18 | Under Contract | -- | -- | -- |
| 08/07/2018 08/07/18 | For Rent | $3,500 | -- | -- |
We collect this data history from publicly available records. To have your information removed, we recommend requesting removal directly through your county’s website.
| Year | Tax Paid | Tax Assessment Tax Assessment Total Assessment is a certain percentage of the fair market value that is determined by local assessors to be the total taxable value of land and additions on the property. | Land | Improvement |
|---|---|---|---|---|
| 2026 | $6,177 | $459,161 | $114,792 | $344,369 |
| 2025 | $6,177 | $450,158 | $112,541 | $337,617 |
| 2024 | $5,901 | $441,331 | $110,334 | $330,997 |
| 2023 | $5,895 | $432,678 | $108,171 | $324,507 |
| 2022 | $5,799 | $424,194 | $106,050 | $318,144 |
| 2021 | $5,886 | $415,877 | $103,971 | $311,906 |
| 2020 | $11,074 | $800,000 | $230,000 | $570,000 |
| 2019 | $8,126 | $588,035 | $176,870 | $411,165 |
| 2018 | $7,939 | $576,505 | $173,402 | $403,103 |
| 2017 | $7,706 | $565,201 | $170,002 | $395,199 |
| 2016 | $7,870 | $554,119 | $166,669 | $387,450 |
| 2015 | $7,619 | $545,795 | $164,165 | $381,630 |
| 2014 | $7,354 | $535,103 | $160,949 | $374,154 |
J
Seller's Agent in 2019
Jennifer Campos
Real Estate eBroker Inc
Source: California Regional Multiple Listing Service (CRMLS)
MLS Number: 190034146
APN: 0284-671-13
Disclaimer: Certain information contained herein is derived from information provided by parties other than Homes.com. All information provided is deemed reliable, but is not guaranteed to be accurate and should be independently verified.
The multiple listing data appearing on this website, or contained in reports produced therefrom, is owned and copyrighted by California Regional Multiple Listing Service, Inc. ("CRMLS") and is protected by all applicable copyright laws. Information provided is for viewer's personal, non-commercial use and may not be used for any purpose other than to identify prospective properties the viewer may be interested in purchasing. All listing data, including but not limited to square footage and lot size is believed to be accurate, but the listing Agent, listing Broker and CRMLS and its affiliates do not warrant or guarantee such accuracy. The viewer should independently verify the listed data prior to making any decisions based on such information by personal inspection and/or contacting a real estate professional.
Based on information from California Regional Multiple Listing Service, Inc. and /or other sources. All data, including all measurements and calculations of area, is obtained from various sources and has not been, and will not be, verified by broker or MLS. All information should be independently reviewed and verified for accuracy. Properties may or may not be listed by the office/agent presenting the information
Ask me questions while you tour the home.