
Seller's Agent in 2025
Debra Flam
Edina Realty, Inc.
(218) 821-7229
38 Total Sales


Estimated Value: $862,355
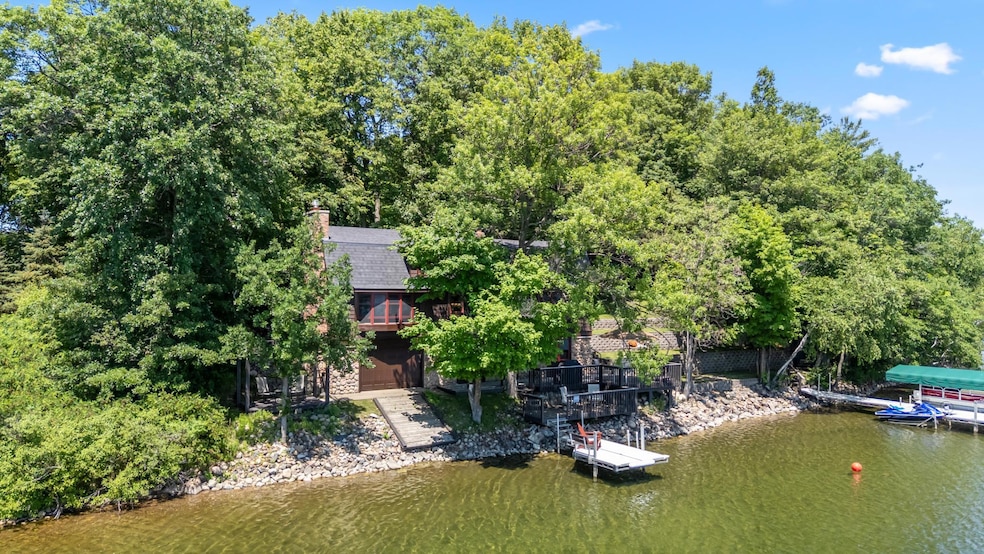
Clearwater Lake. Stunning and immaculate three bedrooms, three bath yearly cabin with 140’ of excellent shoreline situated 20’ from water’s edge. This is a gorgeous property on beautiful 900-acre Clearwater Lake, right in the middle of the lakes area. This spectacular lake home has so much to offer: warm and inviting knotty pine interior, amazing lake views, one of the best sand shorelines on the lake, multiple decks on lakeside, landscaped yard, new roof 2024, engineered cedar siding, trim painted 2024, and so much more. Enjoy the landscaped backyard and step into the warm and welcoming kitchen with quartz countertops, a farmhouse sink, a breakfast nook with a lovely bay window which provide beautiful views of the lake. Continue into the informal dining room that is complete with a table that can accommodate twelve and a deck access to one of the lakeside decks. The living room has an inviting gas burning fireplace and a wall of windows on the lakeside. There are three bedrooms in the home; one on the main level and two on the upper level. Upstairs you will find a large comfortable sitting area, an office, a bedroom, and a third bedroom that could be utilized as a future family room. On the lower walk-out level offers an exercise room (be sure to look behind the green wall for all the well-planned storage space plus the mechanicals) and a well-appointed laundry. The ‘boat room’ has a dedicated exterior entrance for tuck under storage. Step outside and you are now just feet from the water’s edge and ready to enjoy the lake or take a few steps to the right and relax under the pergola. The seasonal 500 sq ft guest cabin has living room, 3⁄4 bath, and a large bedroom, plus a deck on the lakeside. Detached garage has garden room and an attached shop at the rear. Approximately .96 acres of this property is on the lakeside of Clearwater Point Road, while approximately 2.3 acres is on the north side of Clearwater Point Road. Seller would like to sell furnished, except for photos, books, etc., to include docks and lift. The lake cabin is a true gem on the shores of highly desirable Clearwater Lake.
We collect this data history from publicly available records. To have your information removed, we recommend requesting removal directly through your county’s website.
We collect this data history from publicly available records. To have your information removed, we recommend requesting removal directly through your county’s website.
| Date | Buyer | Sale Price | Title Company |
|---|---|---|---|
| $875,000 | Edina Realty Title |
We collect this data history from publicly available records. To have your information removed, we recommend requesting removal directly through your county’s website.
| Date | Status | Borrower | Loan Amount |
|---|---|---|---|
| Open | $700,000 |
We collect this data history from publicly available records. To have your information removed, we recommend requesting removal directly through your county’s website.
| Date | Event | Price | List to Sale | Price per Sq Ft |
|---|---|---|---|---|
| 09/25/2025 09/25/25 | Sold | $875,000 | 0.0% | $303 / Sq Ft |
| 07/21/2025 07/21/25 | Pending | -- | -- | -- |
| 07/14/2025 07/14/25 | For Sale | $875,000 | 0.0% | $303 / Sq Ft |
| 07/11/2025 07/11/25 | Off Market | $875,000 | -- | -- |
| 07/05/2025 07/05/25 | For Sale | $875,000 | -- | $303 / Sq Ft |
We collect this data history from publicly available records. To have your information removed, we recommend requesting removal directly through your county’s website.
| Year | Tax Paid | Tax Assessment Tax Assessment Total Assessment is a certain percentage of the fair market value that is determined by local assessors to be the total taxable value of land and additions on the property. | Land | Improvement |
|---|---|---|---|---|
| 2026 | $3,900 | $733,400 | $406,800 | $326,600 |
| 2025 | $3,900 | $657,100 | $322,400 | $334,700 |
| 2024 | $4,156 | $665,600 | $346,700 | $318,900 |
| 2023 | $3,992 | $660,500 | $341,800 | $318,700 |
| 2022 | $3,938 | $612,600 | $278,300 | $334,300 |
| 2021 | $4,340 | $482,900 | $276,600 | $206,300 |
| 2020 | $4,010 | $501,300 | $309,800 | $191,500 |
| 2019 | $3,758 | $460,800 | $270,600 | $190,200 |
| 2018 | $3,372 | $431,900 | $244,500 | $187,400 |
| 2017 | $3,210 | $414,500 | $229,200 | $185,300 |
| 2016 | $3,112 | $369,900 | $196,300 | $173,600 |
| 2015 | $3,144 | $377,100 | $222,400 | $154,700 |
| 2014 | $1,439 | $363,300 | $208,800 | $154,500 |
Seller's Agent in 2025
Debra Flam
Edina Realty, Inc.
(218) 821-7229
38 Total Sales
Source: NorthstarMLS
MLS Number: 6741363
APN: 500071202DAA009
Disclaimer: Certain information contained herein is derived from information provided by parties other than Homes.com. All information provided is deemed reliable, but is not guaranteed to be accurate and should be independently verified.
All data is obtained from various sources and may not have been verified by broker or MLS GRID. Supplied Open House Information is subject to change without notice. All information should be independently reviewed and verified for accuracy. Properties may or may not be listed by the office/agent presenting the information. Some IDX listings have been excluded from this website.
Listings courtesy of NorthstarMLS as distributed by MLS GRID.
Based on information submitted to the MLS GRID
Ask me questions while you tour the home.