
Jared Nuñez
Ambiance Realty
(562) 568-7742
147 Total Sales
2 in Colton
$340K - $415K Price Range
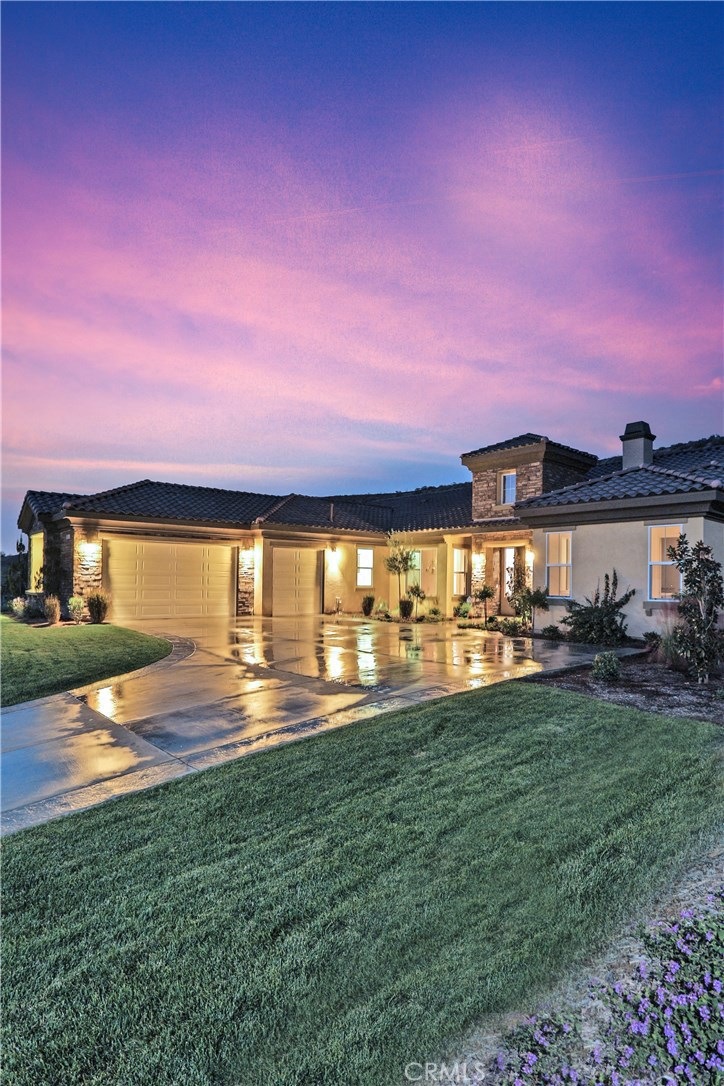
For The Most Discerning Home Buyer. . .Don't miss this beautiful single story home located within the exclusive enclave of single family residences of Crystal Ridge at Reche Canyon. Situated on a 1/2 acre + home site. Extraordinary architecture w/ volume ceilings, stately entrance, 8 foot interior casement doors, wood casement windows. Upgraded, designer selected flooring and plush carpet throughput. This residence is enhanced by spacious versatile living areas w/ exceptional amenities including an epicurean kitchen with walk-in pantry and buyer's selection of new granite counters, and new appliances which include double oven, counter top range, microwave and dishwasher. The center island with vegetable sink and breakfast bar adjoins the sunny breakfast nook; separate formal dining room too! Enjoy the lavish master suite w/cozy reading area, generous double walk-in closets, & a master bath with luxurious jetted tub and beautifully crafted glass shower. Laundry room is complete w/ sink and wood cabinetry. Dual air conditioning, covered patio with stamped concrete slab, private front courtyard and three car garage. Come and take a look, the view is fabulous!
Last Agent to Sell the Property
Berkshire Hathaway HomeServices California Realty License #00635832 Listed on: 02/09/2017
Last Buyer's Agent
Berkshire Hathaway HomeServices California Realty License #00635832 Listed on: 02/09/2017
We collect this data history from publicly available records. To have your information removed, we recommend requesting removal directly through your county’s website.
Jared Nuñez
Ambiance Realty
(562) 568-7742
147 Total Sales
2 in Colton
$340K - $415K Price Range
Marino Morales
BETTER HOMES AND GARDENS REAL ESTATE CHAMPIONS
(951) 476-2542
40 Total Sales
2 in Colton
$499,900 Price Range
Nicole Jones
HOMESMART, EVERGREEN REALTY
(909) 443-1851
167 Total Sales
6 in Colton
$298K - $525K Price Range
Corey Scales
M Power Mortgage inc.
(909) 493-2950
29 Total Sales
1 in Colton
$511,000 Price
Jose Lemus
Salem Realty Group, Inc.
(951) 336-8185
42 Total Sales
1 in Colton
$1,150,000 Price
ALBERT NAPITUPULU
JASON MITCHELL REAL ESTATE CA.
(909) 503-4383
56 Total Sales
1 in Colton
$492,000 Price
We collect this data history from publicly available records. To have your information removed, we recommend requesting removal directly through your county’s website.
| Date | Buyer | Sale Price | Title Company |
|---|---|---|---|
| $753,500 | Stewart Title |
We collect this data history from publicly available records. To have your information removed, we recommend requesting removal directly through your county’s website.
| Date | Status | Borrower | Loan Amount |
|---|---|---|---|
| Previous Owner | $565,125 | ||
| Previous Owner | $2,200,000 |
We collect this data history from publicly available records. To have your information removed, we recommend requesting removal directly through your county’s website.
| Date | Event | Price | List to Sale | Price per Sq Ft |
|---|---|---|---|---|
| 06/02/2017 06/02/17 | Sold | $753,500 | 0.0% | $247 / Sq Ft |
| 03/07/2017 03/07/17 | Pending | -- | -- | -- |
| 02/10/2017 02/10/17 | Off Market | $753,500 | -- | -- |
| 02/09/2017 02/09/17 | For Sale | $780,000 | -- | $255 / Sq Ft |
We collect this data history from publicly available records. To have your information removed, we recommend requesting removal directly through your county’s website.
| Year | Tax Paid | Tax Assessment Tax Assessment Total Assessment is a certain percentage of the fair market value that is determined by local assessors to be the total taxable value of land and additions on the property. | Land | Improvement |
|---|---|---|---|---|
| 2026 | $11,551 | $891,991 | $267,596 | $624,395 |
| 2025 | $11,551 | $874,501 | $262,349 | $612,152 |
| 2024 | $11,029 | $857,354 | $257,205 | $600,149 |
| 2023 | $11,039 | $840,543 | $252,162 | $588,381 |
| 2022 | $10,872 | $824,062 | $247,218 | $576,844 |
| 2021 | $11,065 | $807,904 | $242,371 | $565,533 |
| 2020 | $11,094 | $799,620 | $239,886 | $559,734 |
| 2019 | $10,790 | $783,941 | $235,182 | $548,759 |
| 2018 | $10,562 | $768,570 | $230,571 | $537,999 |
| 2017 | $8,933 | $651,800 | $195,300 | $456,500 |
| 2016 | $8,728 | $609,100 | $182,500 | $426,600 |
| 2015 | $7,977 | $564,000 | $169,000 | $395,000 |
| 2014 | $6,612 | $469,000 | $141,000 | $328,000 |
Seller's Agent in 2017
Colleen Choisnet
Berkshire Hathaway HomeServices California Realty
(909) 633-4948
134 Total Sales
Source: California Regional Multiple Listing Service (CRMLS)
MLS Number: IV16763837
APN: 0284-671-24
Disclaimer: Certain information contained herein is derived from information provided by parties other than Homes.com. All information provided is deemed reliable, but is not guaranteed to be accurate and should be independently verified.
The multiple listing data appearing on this website, or contained in reports produced therefrom, is owned and copyrighted by California Regional Multiple Listing Service, Inc. ("CRMLS") and is protected by all applicable copyright laws. Information provided is for viewer's personal, non-commercial use and may not be used for any purpose other than to identify prospective properties the viewer may be interested in purchasing. All listing data, including but not limited to square footage and lot size is believed to be accurate, but the listing Agent, listing Broker and CRMLS and its affiliates do not warrant or guarantee such accuracy. The viewer should independently verify the listed data prior to making any decisions based on such information by personal inspection and/or contacting a real estate professional.
Based on information from California Regional Multiple Listing Service, Inc. and /or other sources. All data, including all measurements and calculations of area, is obtained from various sources and has not been, and will not be, verified by broker or MLS. All information should be independently reviewed and verified for accuracy. Properties may or may not be listed by the office/agent presenting the information
Ask me questions while you tour the home.