NOT LISTED FOR SALE
3 Beds
1.5 Baths
1,891 Sq Ft
5,227 Sq Ft Lot

Sale Details

Date Sold: August 25, 2016

Last sale price $335,000 $177 Per Sq Ft

393 Days on Market

Highlights

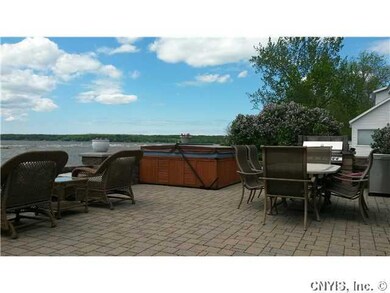
  • 106 Feet of Waterfront
  • Cape Cod Architecture
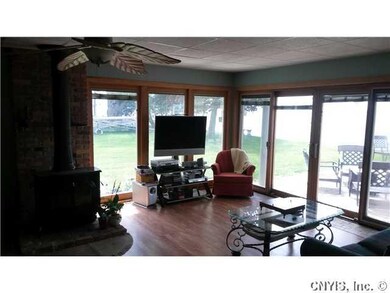
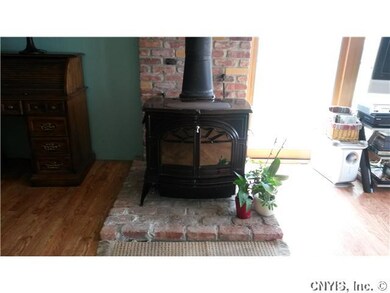
  • Wood Burning Stove
  • Property is near a lake
  • Deck
  • Wood Flooring

About This Home

As of August 2016

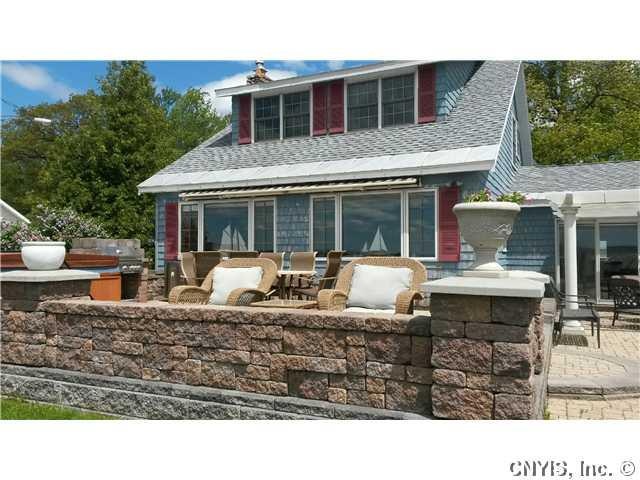
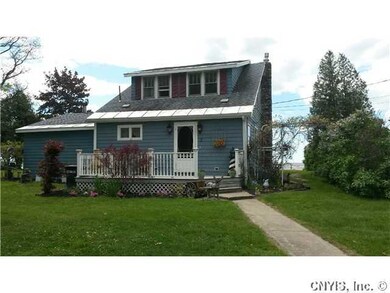
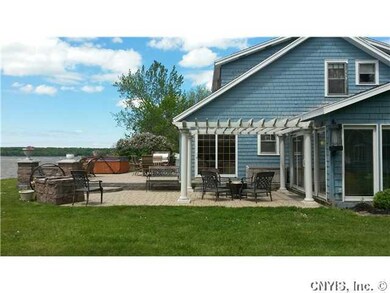
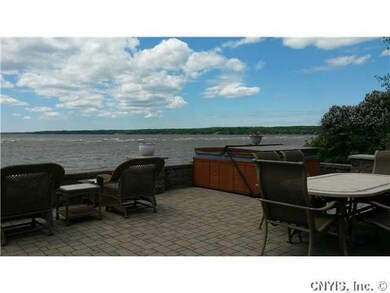
Incredible waterfront property on Oneida Lake! 3 bdrm. 1.5 bath, beautiful brick paved patio, updated throughout! This property has an additional 2 parcels making property .51 acres! Large waterfront lot. Walking distance to resort area. Propane fireplace, woodstove. Too much to mention!! Small out building would make a great guest cottage!

Last Agent to Sell the Property

Laurie Benedict

Listing by Coldwell Banker Prime Prop. Inc. License #10401236802 Listed on: 05/22/2015

Coldwell Banker Prime Prop. Inc.

Last Buyer's Agent

Ken Armstrong

Listing by Armstrong Real Estate Services License #10371201843

Armstrong Real Estate Services

Home Details

Home Type

  • Single Family

Est. Annual Taxes

  • $5,487

Year Built

  • Built in 1944

Lot Details

  • 5,227 Sq Ft Lot
  • Lot Dimensions are 50 x 106
  • 106 Feet of Waterfront

Home Design

  • Cape Cod Architecture
  • Block Foundation
  • Cedar
  • Vinyl Construction Material

Interior Spaces

  • 1,891 Sq Ft Home
  • 2-Story Property
  • Ceiling Fan
  • 2 Fireplaces
  • Wood Burning Stove
  • Gas Fireplace
  • Family Room
  • Living Room
  • Formal Dining Room
  • Heated Sun or Florida Room
  • Water Views
  • Partial Basement
  • Partial Attic

Kitchen

  • Eat-In Kitchen
  • Gas Range
  • Range Hood
  • Microwave
  • Dishwasher
  • Kitchen Island

Flooring

  • Wood
  • Laminate
  • Ceramic Tile

Bedrooms and Bathrooms

  • 3 Bedrooms

Laundry

  • Laundry on main level
  • Dryer
  • Washer

Parking

  • 1 Car Detached Garage
  • Stone Driveway
  • Dirt Driveway

Outdoor Features

  • Property is near a lake
  • Deck
  • Shed
  • Porch

Utilities

  • Forced Air Cooling System
  • Hot Water Heating System
  • Heating System Uses Wood
  • Electric Water Heater
  • Cable TV Available

Listing and Financial Details

  • Assessor Parcel Number 306401-236-015-0002-001-000-0000

Home Details

Home Type

Single Family

Est. Annual Taxes

$5,487

Year Built

Built in 1944

Lot Details

5,227 Sq Ft Lot

Listing Details

  • Additional Structures: Shed/Storage
  • Age: 71
  • NY Swis Code: Sylvan Beach-Village-306401
  • Total Assessed Value: 107600
  • Foundation Description: Block
  • Listing Type: Exclusive Right To Sell
  • Lot Dimension Depth: 50
  • Lot Dimension Front: 106
  • Lot Information: Beach/Water Access - See Remarks, Water View
  • L P Per Acre: 2999166.6700
  • List Price per Sq Ft: 190.3225
  • Nearest Cross Street: Main St
  • Number of Stories: 2.0000
  • Property Type: Single Family Residential
  • Ratio Close Price By Acres: 2791666.67
  • Ratio Close Price By Sq Ft: 177.15
  • Ratio List Price By Acres: 2999166.67
  • Ratio List Price By Sq Ft: 190.32
  • Regional Board Code: Syracuse
  • Regional Board Number: 6390
  • School Tax: 2647
  • Sale Price List Price: 0.9308
  • S P Per Acre: 2791666.6700
  • S P Per Sq Ft: 177.1500
  • Styles of Residence: 2 Story, Cape Cod
  • Sub Board Code: Syracuse
  • Type of Sale: Normal
  • Value Range Search Low Price: 359900.00
  • Village: Sylvan Beach-Village
  • Year Built Description: Existing
  • Age of Building: 78
  • Year Built: 1944
  • Directions To Property: Rt 13 North to Sylvan Beach to left of 27th Ave. Property last on left on water.
  • Special Features: None
  • Property Sub Type: Detached
  • Stories: 2
  • Year Built: 1944

Interior Features

  • Full Bathrooms: 1
  • Additional Interior Features: Ceiling Fan, Circuit Breakers - Some
  • Additional Rooms: Family Room, Florida/Sun Room- Heated, Laundry-1st Floor, Living Room, Master Bedroom Bath, Porch - Open
  • Attic Description: Partial
  • Basement Description: Partial
  • Floor Description: Ceramic-Some, Hardwood-Some, Laminate-Some
  • Kitchen Appliances Included: Dishwasher, Dryer, Microwave, Oven/Range Gas, Range Hood-Exhaust Fan, Refrigerator, Washer
  • Kitchen Dining Description: Eat-In, Formal Dining Room, Island
  • Number of Bedrooms 2nd Floor: 3
  • Number of Fireplaces Gas: 1
  • Number of Fireplaces Total Calculated: 2
  • Number of Fireplaces Woodstoves: 1
  • Number of 2nd Floor Full Bathrooms: 1
  • Number of 1st Floor Half Bathrooms: 1
  • Number of Rooms: 10
  • Half Bathrooms: 1
  • Total Bathrooms: 1.10
  • Total Bedrooms: 3
  • Total Sq Ft: 1891

Exterior Features

  • Construction: Cedar, Vinyl
  • Waterfront Name: Oneida Lake
  • Additional Exterior Features: Cable TV Available, Deck
  • Number of Acres: 0.1200
  • Waterfront Description: Lake
  • Waterfront Frontage: 106

Garage/Parking

  • Driveway Description: Dirt, Stone/Gravel
  • Garage Description: Detached
  • Number of Garage Spaces: 1.0000

Utilities

  • Heating Fuel Description: Wood
  • Hvac Type: Forced Air, Hot Water
  • Sewer Description: Sewer Connected
  • Water Heater Fuel: Electric

Lot Info

  • Parcel Number: 306401-236-015-0002-001-000-0000

Tax Info

  • Total Taxes: 5487

MLS Schools

  • School District Name: Camden
Create a Home Valuation Report for This Property
The Home Valuation Report is an in-depth analysis detailing your home's value as well as a comparison with similar homes in the area

Home Values in the Area

Source: Public Records

Average Home Value in this Area


Source: Public Records

Property History

We collect this data history from publicly available records. To have your information removed, we recommend requesting removal directly through your county’s website.

Date Event Price List to Sale Price per Sq Ft
08/25/2016 08/25/16 Sold $335,000 -14.1% $177 / Sq Ft
06/18/2016 06/18/16 Pending -- -- --
05/22/2015 05/22/15 For Sale $389,900 -- $206 / Sq Ft
Source: Central New York Information Services

Agents Affiliated with this Home

  • Section Image
  • Section Image
See All Agents

Map

Source: Central New York Information Services

MLS Number: S332999

Central New York Information Services
Your Personal Tour Guide

Ask me questions while you tour the home.