$594,900
SOLD JUN 5, 2026
Last list price

227 Disciple Dr Brandon, MS 39047

Brandon Area
4 Beds
3 Baths
2,473 Sq Ft
1.26 Acre Lot

Sale Details

Date Sold: June 5, 2026

$241 Per Sq Ft

34 Days on Market

Highlights

  • New Construction
  • 1-Story Property
  • 3 Car Garage
  • Oakdale Elementary School Rated A
  • Central Air
  • Heating Available

About This Home

As of June 2026

Welcome to 227 Disciple Dr., a beautifully designed 4-bedroom, 3-bathroom home nestled in the desirable Crossview Plantation community of Brandon, MS. Situated on a spacious 1.26-acre lot, this home offers the perfect blend of elegance, comfort, and modern convenience. Inside, you'll find a thoughtfully designed split floor plan that maximizes both privacy and functionality. The heart of the home features a beautiful kitchen with custom white oak cabinets, stainless steel appliances, and ample counter space—perfect for cooking and entertaining. The open-concept living area is bathed in natural light, creating a warm and inviting atmosphere. The primary suite is a private retreat, complete with a spa-like ensuite bath and generous closet space. Three additional bedrooms provide plenty of room for family or guests. Need a dedicated workspace? This home also includes a versatile office space ideal for remote work or study. Enjoy the peaceful surroundings and spacious outdoor area, with plenty of room for entertaining or simply unwinding. Located in a sought-after neighborhood, this home offers the best of both privacy and convenience. Don't miss the opportunity to make this beautiful property your own! Schedule a showing today!

Last Agent to Sell the Property

Maggi Craft

Southern Homes Real Estate License #S51502 Listed on: 04/01/2026

Last Buyer's Agent

Susan Barrett

Coldwell Banker Graham License #B22800

Coldwell Banker Graham
Create a Home Valuation Report for This Property
The Home Valuation Report is an in-depth analysis detailing your home's value as well as a comparison with similar homes in the area

Home Details

Home Type

  • Single Family

Year Built

  • Built in 2025 | New Construction

Lot Details

  • 1.26 Acre Lot

Parking

  • 3 Car Garage
  • Side Facing Garage

Home Design

  • Brick Exterior Construction
  • Slab Foundation
  • Architectural Shingle Roof
  • Cement Siding

Interior Spaces

  • 2,473 Sq Ft Home
  • 1-Story Property
  • Gas Fireplace
  • Living Room with Fireplace

Kitchen

  • Free-Standing Electric Oven
  • Free-Standing Gas Range

Bedrooms and Bathrooms

  • 4 Bedrooms
  • 3 Full Bathrooms

Schools

  • Oakdale Elementary School
  • Northwest Rankin Middle School
  • Northwest Rankin High School

Utilities

  • Central Air
  • Heating Available
  • Cable TV Available

Community Details

  • Property has a Home Owners Association
  • Crossview Plantation Subdivision

Listing and Financial Details

  • Assessor Parcel Number Unassigned

Home Details

Home Type

Single Family

Year Built

Built in 2025 | New Construction

Lot Details

1.26 Acres

Parking

3

Listing Details

  • Unit Levels: One
  • Property Sub Type: Single Family Residence
  • Prop. Type: Residential
  • Structure Type: House
  • Year Built: 2025
  • Lot Size Acres: 1.26
  • Subdivision Name: Crossview Plantation
  • Garage Yn: Yes
  • New Construction: Yes
  • General Property Information:List PriceSqFt: 240.56
  • Covenants And Restrictions: Architectural Review, Homeowner Association, Restrictive Covenants
  • Special Features: 4098

Interior Features

  • Full Bathrooms: 3
  • Total Bedrooms: 4
  • Fireplace: Yes
  • Appliances: Free-Standing Electric Oven, Free-Standing Gas Range
  • Fireplace Features: Gas, Living Room

Exterior Features

  • Property Condition: New Construction
  • Roof: Architectural Shingles
  • Pool Private: No
  • General Property Information:Accessibility Features: No
  • Exterior ConstructionSiding: Brick, Cement Siding
  • Foundation Details: Slab

Garage/Parking

  • Garage Spaces: 3.0
  • Attached Garage: No
  • Parking Features: Garage, Garage Faces Side

Utilities

  • Sewer: Waste Treatment Plant
  • Water Source: Public
  • Cooling Y N: Yes
  • Heating Yn: Yes
  • Cooling: Central Air
  • Utilities: Cable Available, Electricity Connected

Condo/Co-op/Association

  • Association: Yes

Fee Information

  • Association Fee Includes: Other

Schools

  • Elementary School: Oakdale
  • High School: Northwest Rankin
  • Middle Or Junior School: Northwest Rankin Middle
  • Junior High Dist: Rankin CO Dist

Lot Info

  • Parcel #: Unassigned
  • Lot Size Sq Ft: 54885.6

Matterport 3D Tour

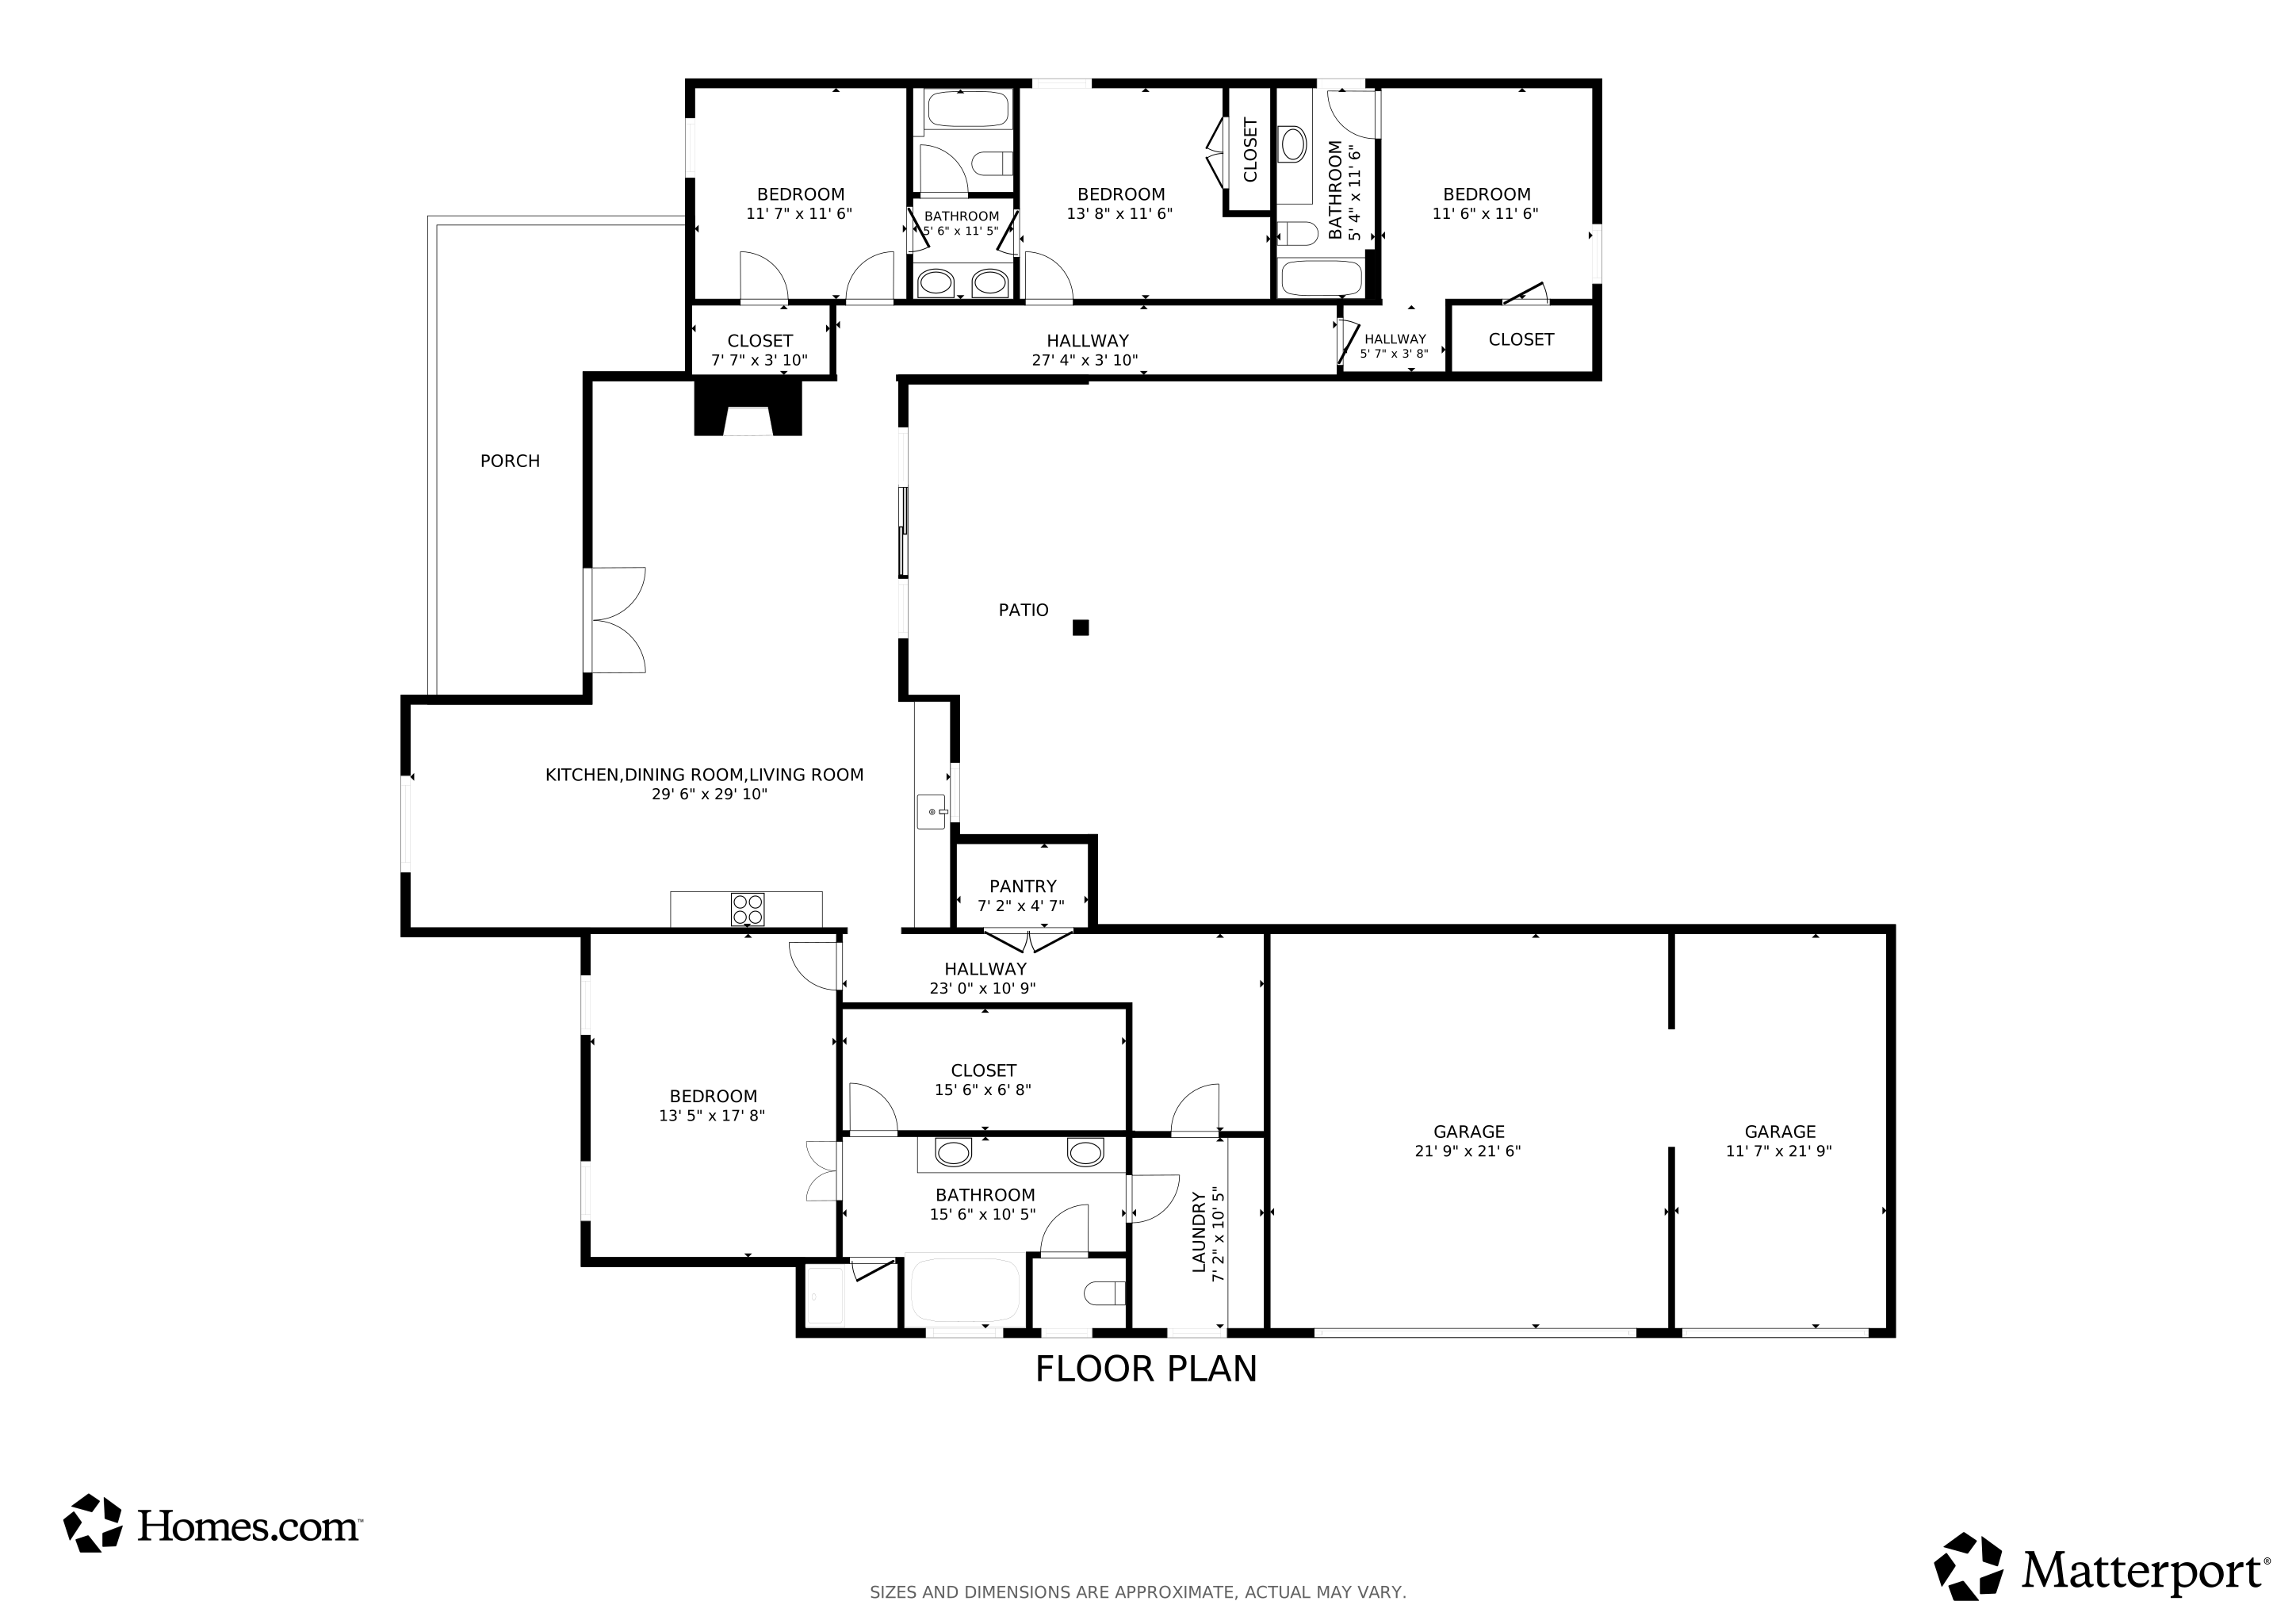
Floorplan

Property History

We collect this data history from publicly available records. To have your information removed, we recommend requesting removal directly through your county’s website.

Date Event Price List to Sale Price per Sq Ft
06/05/2026 06/05/26 Sold -- -- --
05/05/2026 05/05/26 Pending -- -- --
04/01/2026 04/01/26 For Sale $594,900 0.0% $241 / Sq Ft
03/31/2026 03/31/26 Off Market -- -- --
03/22/2026 03/22/26 Price Changed $594,900 -0.8% $241 / Sq Ft
03/12/2025 03/12/25 For Sale $599,900 -- $243 / Sq Ft
Source: MLS United

Agents Affiliated with this Home

  • Section Image
  • Section Image
See All Agents

Map

Source: MLS United

MLS Number: 4106468

MLS United
Your Personal Tour Guide

Ask me questions while you tour the home.