
Michelle Peters
CENTURY 21 North East
(802) 520-0264
35 Total Sales
4 in Colchester
$305K - $765K Price Range
Estimated Value: $509,579
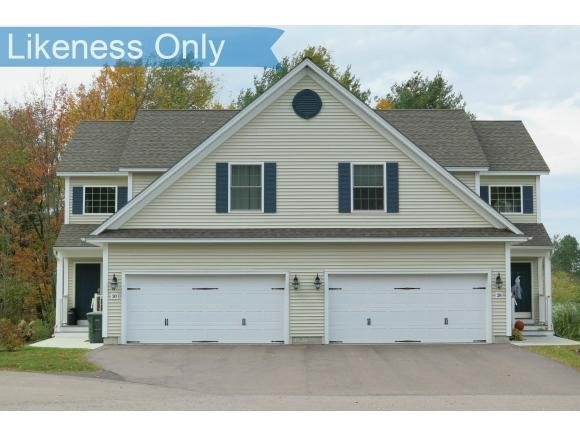
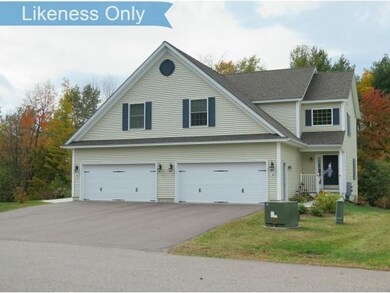
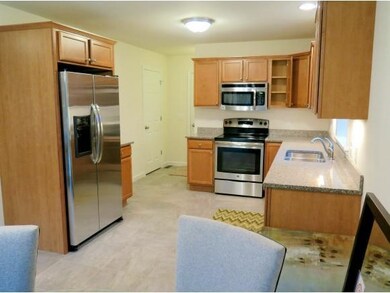
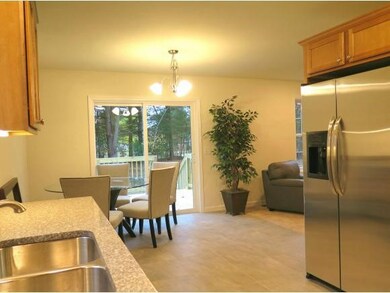
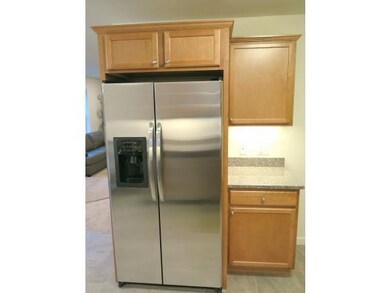
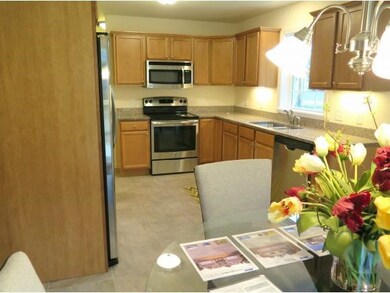
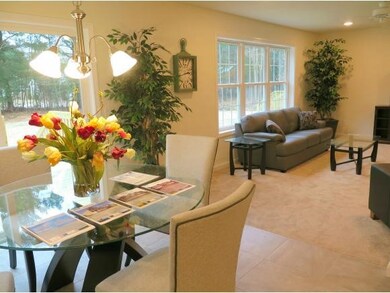
WHITTEN'S LANDING...Your new home! All the features and amenities of a single family home with none of the maintenance hassles. Located in a pristine, quiet setting nestled in the woods. 1800 sq. ft., 3BR, 2 1/2 Bath, 2 car attached garage, full basement with garden/egress windows, super floor-plan upgrades included: granite counters, stainless appliances, tile in baths, kitchen + foyer and garage door opener. Very energy efficient. Quality built by SHEPPARD CUSTOM HOMES. Act now and customize the interiors and finishes to your desire.This unit is to be built and awaiting your input on finishes! Interior Photos - Likeness Only
Last Agent to Sell the Property
Signature Properties of Vermont License #081.0001306 Listed on: 06/26/2013
Last Buyer's Agent
Signature Properties of Vermont License #081.0001306 Listed on: 06/26/2013
We collect this data history from publicly available records. To have your information removed, we recommend requesting removal directly through your county’s website.
Michelle Peters
CENTURY 21 North East
(802) 520-0264
35 Total Sales
4 in Colchester
$305K - $765K Price Range
Sue Walsh
BHHS Vermont Realty Group/Middlebury
(802) 392-2832
68 Total Sales
1 in Colchester
$640,000 Price
Voyo Savich
KW Vermont
(802) 392-2366
36 Total Sales
2 in Colchester
$450K - $495K Price Range
Shannon Kane
CENTURY 21 North East
(802) 988-6429
48 Total Sales
1 in Colchester
$700,000 Price
Carrie Paquette
BHHS Vermont Realty Group/S Burlington
(802) 455-4880
64 Total Sales
8 in Colchester
$168K - $698K Price Range
David Graves
Northern Vermont Realty Group
(802) 210-1321
64 Total Sales
2 in Colchester
$345K - $368K Price Range
We collect this data history from publicly available records. To have your information removed, we recommend requesting removal directly through your county’s website.
| Date | Buyer | Sale Price | Title Company |
|---|---|---|---|
| $341,900 | -- | ||
| $312,425 | -- |
We collect this data history from publicly available records. To have your information removed, we recommend requesting removal directly through your county’s website.
| Date | Event | Price | List to Sale | Price per Sq Ft |
|---|---|---|---|---|
| 08/07/2015 08/07/15 | Sold | $312,425 | +7.8% | $174 / Sq Ft |
| 04/02/2015 04/02/15 | Pending | -- | -- | -- |
| 06/26/2013 06/26/13 | For Sale | $289,900 | -- | $162 / Sq Ft |
We collect this data history from publicly available records. To have your information removed, we recommend requesting removal directly through your county’s website.
| Year | Tax Paid | Tax Assessment Tax Assessment Total Assessment is a certain percentage of the fair market value that is determined by local assessors to be the total taxable value of land and additions on the property. | Land | Improvement |
|---|---|---|---|---|
| 2025 | $5,514 | $0 | $0 | $0 |
| 2024 | $8,051 | $0 | $0 | $0 |
| 2023 | $7,409 | $0 | $0 | $0 |
| 2022 | $6,256 | $0 | $0 | $0 |
| 2021 | $6,384 | $0 | $0 | $0 |
| 2020 | $6,210 | $0 | $0 | $0 |
| 2019 | $6,103 | $0 | $0 | $0 |
| 2018 | $6,003 | $0 | $0 | $0 |
| 2017 | $5,775 | $291,800 | $0 | $0 |
| 2016 | -- | $291,800 | $0 | $0 |
| 2015 | -- | $729 | $0 | $0 |
| 2014 | -- | $797 | $0 | $0 |
Seller's Agent in 2015
Hank Gintof
Signature Properties of Vermont
(802) 872-8881
9 Total Sales
Source: PrimeMLS
MLS Number: 4250325
APN: (048) 07-0750030050000
Disclaimer: Certain information contained herein is derived from information provided by parties other than Homes.com. All information provided is deemed reliable, but is not guaranteed to be accurate and should be independently verified.
Copyright 2026 PrimeMLS, Inc. All rights reserved. This information is deemed reliable, but not guaranteed. The data relating to real estate displayed on this display comes in part from the IDX Program of PrimeMLS. The information being provided is for consumers’ personal, non-commercial use and may not be used for any purpose other than to identify prospective properties consumers may be interested in purchasing.
Ask me questions while you tour the home.