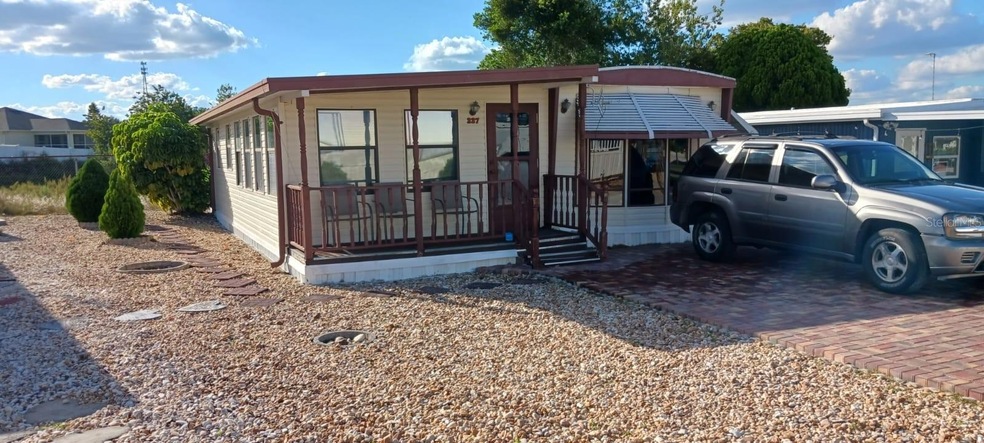
NOT LISTED FOR SALE

227 Palm Crest Ln Unit 12 Davenport, FL 33837

Davenport Area
2 Beds
1 Bath
858 Sq Ft
3,132 Sq Ft Lot

Sale Details

Date Sold: January 20, 2025

Last sale price $50,000 $58 Per Sq Ft

169 Days on Market

Highlights

  • Heated In Ground Pool
  • Active Adult
  • Clubhouse
  • The property is located in a historic district
  • Gated Community
  • Private Lot

About This Home

As of January 2025

YOU OWN THE LAND & NO CDD! This is a 55+ gated community. Furnished two bedroom, 1 bath manufactured home on oversized outside lot. Watch the sunrise on front deck and watch sunset on rear deck! No one behind you and a low LOA fee of $696 PER YEAR which includes clubhouse & pool maintenance, private roads and sewer. Water & trash billed by City of Davenport. Be as busy as you want with bingo, shuffleboard, horse shoe, dance lessons, holiday dinners, pot luck, Wednesday hot dogs & hamburgers at the clubhouse. OR The heated pool & spa await with outside access to showers & bathroom facilities, covered area to eat, lounge chairs to soak up the sun. Centrally located just off Hwy 27 and close to Advent hospital, doctors, restaurants in Davenport, Haines City, Winter Haven, and short drive to Orlando. Posner Shopping center with every type of stores you could want!

Last Agent to Sell the Property

Cheryl Peloquin

AMERICAN DREAM REALTY Brokerage Phone: 863-421-2105 License #641271 Listed on: 05/16/2024

Last Buyer's Agent

Cheryl Peloquin

AMERICAN DREAM REALTY Brokerage Phone: 863-421-2105 License #641271 Listed on: 05/16/2024

Property Details

Home Type

  • Manufactured Home

Est. Annual Taxes

  • $1,007

Year Built

  • Built in 1985

Lot Details

  • 3,132 Sq Ft Lot
  • East Facing Home
  • Private Lot
  • Oversized Lot
  • Irregular Lot

HOA Fees

  • $58 Monthly HOA Fees

Home Design

  • Membrane Roofing
  • Metal Roof
  • Vinyl Siding

Interior Spaces

  • 858 Sq Ft Home
  • Built-In Features
  • Ceiling Fan
  • Shades
  • Blinds
  • Living Room
  • Crawl Space

Kitchen

  • Eat-In Kitchen
  • Range with Range Hood
  • Recirculated Exhaust Fan

Flooring

  • Carpet
  • Laminate
  • Vinyl

Bedrooms and Bathrooms

  • 2 Bedrooms
  • Closet Cabinetry
  • 1 Full Bathroom

Laundry

  • Laundry in unit
  • Washer

Pool

  • Heated In Ground Pool
  • Heated Spa
  • In Ground Spa
  • Gunite Pool
  • Pool has a Solar Cover
  • Outside Bathroom Access
  • Pool Tile
  • Pool Lighting

Outdoor Features

  • Exterior Lighting
  • Shed
  • Awning

Utilities

  • Central Heating and Cooling System
  • Vented Exhaust Fan
  • Underground Utilities
  • Electric Water Heater
  • Private Sewer
  • High Speed Internet
  • Cable TV Available

Additional Features

  • The property is located in a historic district
  • Manufactured Home

Listing and Financial Details

Community Details

Overview

  • Active Adult
  • Association fees include common area taxes, pool, escrow reserves fund, fidelity bond, private road, recreational facilities, sewer
  • Call Office Association, Phone Number (863) 421-6320
  • Center Crest R V Park Subdivision
  • The community has rules related to deed restrictions, fencing, allowable golf cart usage in the community, vehicle restrictions

Amenities

  • Clubhouse
  • Laundry Facilities
  • Community Mailbox

Recreation

  • Shuffleboard Court
  • Community Pool
  • Community Spa

Pet Policy

  • Pets up to 20 lbs
  • Pet Size Limit
  • 2 Pets Allowed
  • Dogs and Cats Allowed
  • Breed Restrictions

Security

  • Gated Community

Property Details

Home Type

Manufactured Home

Est. Annual Taxes

$1,007

Year Built

Built in 1985

Lot Details

3,132 Sq Ft Lot

HOA Fees

$58 per month

Listing Details

  • HOA Fee Includes: Common Area Taxes, Pool, Escrow Reserves Fund, Fidelity Bond, Private Road, Recreational Facilities, Sewer
  • Property Type: Residential
  • Property Sub Type: Manufactured Home - Post 1977
  • Construction Materials: Vinyl Siding
  • Fireplace: No
  • Living Area: 858
  • Lot Size Acres: 0.07
  • New Construction: No
  • Year Built: 1985
  • Building Area Total: 858
  • Lot Size Sq Ft: 3132
  • Status: Sold
  • Ownership: Fee Simple
  • ResoBuildingAreaSource: PublicRecords
  • Building Area Total Srch Sq M: 79.71
  • Escrow City: DAVENPORT
  • Escrow State: FL
  • Escrow Street Name: DeerCreekCommerce Ave
  • Minimum Lease: 1-2 Years
  • Number Of Pets: 2
  • RATIO Current Price By Calculate: 58.28
  • Total Acreage: 0 to less than 1/4
  • Water Access YN: 0
  • Amenities Additional Fees: RV & TRAILER PARKING
  • MFR_BedroomClosetType: Built-in Closet
  • MFR_InLawSuiteYN: 0
  • Attribution Contact: 863-421-2105
  • Tax Year: 2023
  • Special Features: VirtualTour

Interior Features

  • Living Area Units: Square Feet
  • Flooring: Carpet, Vinyl
  • Full Bathrooms: 1
  • Interior Amenities: Built-in Features, Ceiling Fans(s), Eat-in Kitchen, Window Treatments
  • Appliances Included: Electric Water Heater, Exhaust Fan, Range, Range Hood, Refrigerator, Washer
  • Foundation Details: Crawlspace
  • Total Bedrooms: 2
  • Levels: One
  • Spa Features: Heated, In Ground
  • Spa Yn: Yes
  • Window Features: Blinds, Shades
  • ResoLivingAreaSource: PublicRecords
  • Living Area Meters: 79.71

Exterior Features

  • Direction Faces: East
  • Other Structures: Shed(s)
  • Pool Features: Gunite, Heated, In Ground, Lighting, Outside Bath Access, Solar Cover, Tile
  • Exterior Features: Awning(s), Lighting
  • Roof: Membrane, Metal
  • Body Type: Single Wide
  • Pool Private: No
  • Waterfront: No
  • Road Surface Type: Asphalt
  • Disclosures: Seller Property Disclosure
  • Water View YN: 0
  • Waterfront Feet Total: 0
  • Flood Zone Panel: 12105C0240G

Garage/Parking

  • Carport Y N: No
  • Garage Yn: No

Utilities

  • Utilities: BB/HS Internet Available, Cable Available, Electricity Connected, Public, Sewer Connected, Street Lights, Underground Utilities, Water Connected
  • Cooling: Central Air
  • Heating: Central, Electric, Exhaust Fan
  • Laundry Features: Inside, Washer Hookup
  • Sewer: Private Sewer
  • Water Source: Public

Condo/Co-op/Association

  • Community Features: Clubhouse, Community Mailbox, Deed Restrictions, Gated Community - No Guard, Golf Carts OK
  • Association Amenities: Clubhouse, Fence Restrictions, Gated, Laundry, Pool, Shuffleboard Court, Spa/Hot Tub, Vehicle Restrictions
  • Association Fee: 696
  • Association Fee Frequency: Annually
  • Association Name: CALL OFFICE
  • Phone: 8634216320
  • Association: Yes
  • Security: Gated Community
  • Senior Community: Yes
  • Association 2 YN: 0
  • Association Approval Required YN: 1
  • Pet Restrictions: Dogs on leash at all times outside of house. Indoor cats only. Call office for dog restrictions.
  • Association Fee Requirement: Required
  • Max Pet Weight: 20
  • Association Email: ccloaboard@gmail.com
  • Pet Size: Small (16-35 Lbs.)

Fee Information

  • Total Annual Fees: 696.00
  • Total Monthly Fees: 58.00
  • Monthly HOA Amount: 58.00

Lot Info

  • Parcel Number: 27-27-04-725001-001210
  • Additional Parcels: No
  • Lot Features: Historic District, City Limits, Irregular Lot, Oversized Lot, Paved, Private
  • Flood Zone Code: X

Rental Info

  • Pets Allowed: Breed Restrictions, Cats OK, Dogs OK, Size Limit, Yes
  • Lease Restrictions YN: 1
  • Additional Lease Restrictions: CALL OFFICE

Tax Info

  • Tax Annual Amount: 1007
  • Tax Block: C
  • Tax Book Number: 75-11
  • Tax Lot: 121

Multi Family

  • Approval Process: CALL OFFICE

Ownership History

We collect this data history from publicly available records. To have your information removed, we recommend requesting removal directly through your county’s website.

Date Name Owned For Owner Type

Purchase Details

Listed on
May 16, 2024
Closed on
Jan 18, 2025
Sold by
Bought by
Seller's Agent
Cheryl Peloquin
AMERICAN DREAM REALTY
Buyer's Agent
Cheryl Peloquin
AMERICAN DREAM REALTY
List Price
$95,500
Sold Price
$50,000
Premium/Discount to List
-$45,500
-47.64%
Views
91

Purchase Details

Closed on
Jul 18, 2017
Sold by
Bought by
Source: Public Records
Create a Home Valuation Report for This Property
The Home Valuation Report is an in-depth analysis detailing your home's value as well as a comparison with similar homes in the area

Home Values in the Area

Source: Public Records

Average Home Value in this Area


Source: Public Records

Purchase History

We collect this data history from publicly available records. To have your information removed, we recommend requesting removal directly through your county’s website.

Date Buyer Sale Price Title Company
$50,000 None Listed On Document
$40,000 None Available
Source: Public Records

Property History

We collect this data history from publicly available records. To have your information removed, we recommend requesting removal directly through your county’s website.

Date Event Price List to Sale Price per Sq Ft
01/20/2025 01/20/25 Sold $50,000 -39.4% $58 / Sq Ft
11/02/2024 11/02/24 Pending -- -- --
08/06/2024 08/06/24 Price Changed $82,500 -1.8% $96 / Sq Ft
07/23/2024 07/23/24 Price Changed $84,000 -5.6% $98 / Sq Ft
06/21/2024 06/21/24 Price Changed $89,000 -6.8% $104 / Sq Ft
05/16/2024 05/16/24 For Sale $95,500 -- $111 / Sq Ft
Source: Stellar MLS

Tax History

We collect this data history from publicly available records. To have your information removed, we recommend requesting removal directly through your county’s website.

Year Tax Paid Tax Assessment Tax Assessment Total Assessment is a certain percentage of the fair market value that is determined by local assessors to be the total taxable value of land and additions on the property. Land Improvement
2025 $1,118 $53,571
2024 $1,007 $48,701
2023 $1,007 $44,274 $0 $0
2022 $892 $40,249 $0 $0
2021 $791 $36,590 $22,000 $14,590
2020 $768 $35,253 $21,000 $14,253
2018 $700 $33,036 $16,000 $17,036
2017 $688 $32,612 $0 $0
2016 $729 $34,026 $0 $0
2015 $703 $32,258 $0 $0
2014 $713 $33,837 $0 $0
Source: Public Records

Agents Affiliated with this Home

  • Section Image
See All Agents

Map

Source: Stellar MLS

MLS Number: B4901558

Stellar MLS
Your Personal Tour Guide

Ask me questions while you tour the home.