
Oliva Escutia
Real People Realty
(815) 893-2710
59 Total Sales
1 in South East Village
$375,000 Price
Estimated Value: $289,035
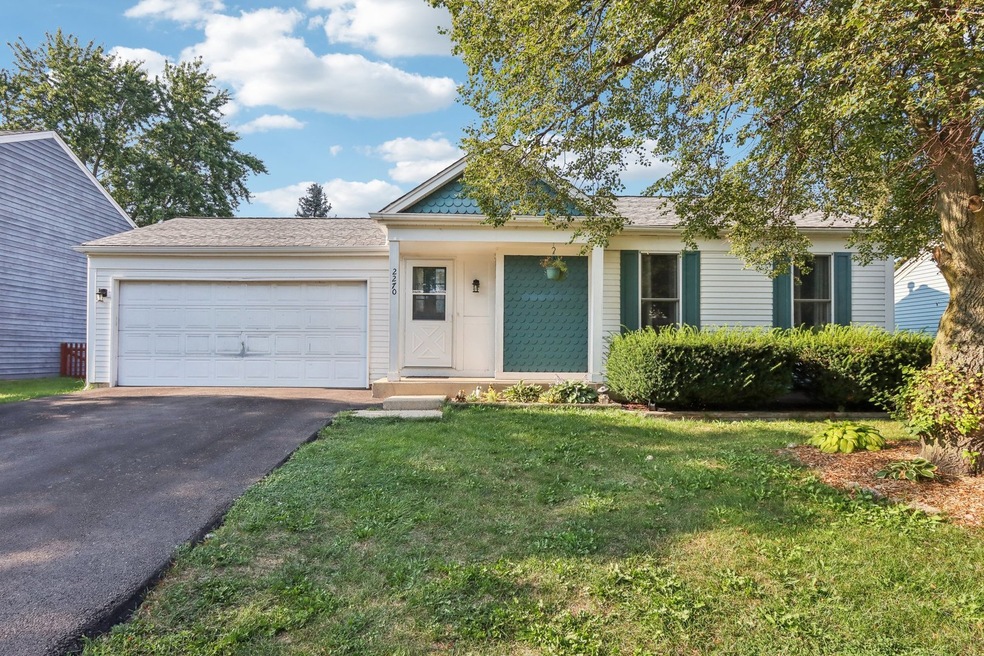
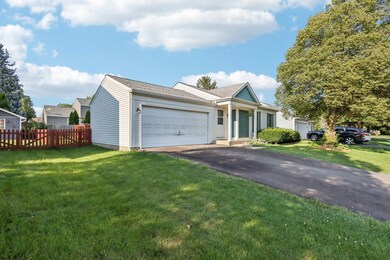
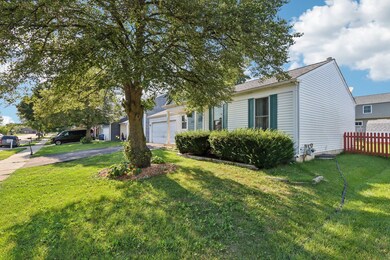
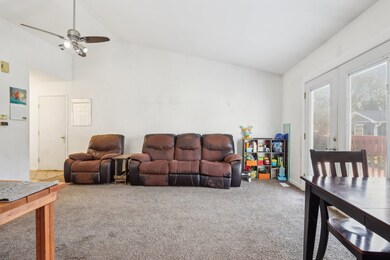
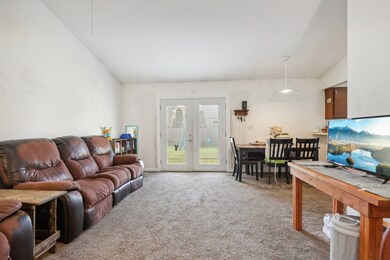
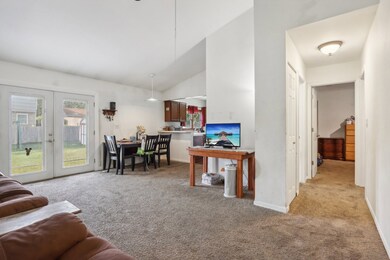
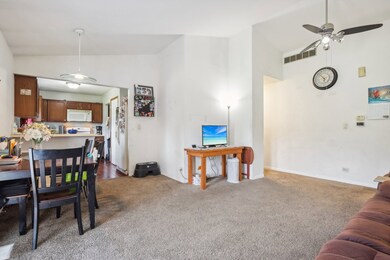
WOW...step inside this amazing ranch w/ a full basement. The only one in the area! Crisp! Clean! Neutral! Beautiful 2 bedroom ranch, with a brand new updated bath. Attached 2 car garage. Sunny living room with high ceilings and big windows. Large walkout door leads to a beautiful deck and large fenced yard with your own playset and storage shed included. Add your finishing touches for a perfect home sweet home. Features include: Freshly Painted All Interior-2024, Furnace-2014, AC Condenser-2016, Water Heater-2016, Roof 2005, Windows 2005. Updated wood trims and baseboards throughout the house. The property has an Aurora address but is situated Fox Valley in Naperville's award-winning school district 204. Two minutes to Rush Copley Hospital. Schedule your private tour today!
Last Agent to Sell the Property
Kimberly Brown-Lewis
Redfin Corporation License #475196946 Listed on: 08/01/2024
Last Buyer's Agent
Michael Odeh
Redfin Corporation License #471018678
We collect this data history from publicly available records. To have your information removed, we recommend requesting removal directly through your county’s website.
Oliva Escutia
Real People Realty
(815) 893-2710
59 Total Sales
1 in South East Village
$375,000 Price
Sheila Strutz
Village Realty, Inc.
(855) 658-1173
49 Total Sales
1 in South East Village
$326,000 Price
Laurie Arslani
eXp Realty
(630) 339-5210
89 Total Sales
1 in South East Village
$310,000 Price
Carolyn Alzueta
Charles Rutenberg Realty of IL
(630) 528-2679
149 Total Sales
2 in South East Village
$310K - $326K Price Range
Susan Macino
@properties Christie's International Real Estate
(630) 576-9734
108 Total Sales
1 in South East Village
$285,500 Price
Jeff Stainer
RE/MAX Action
(708) 905-4649
200 Total Sales
1 in South East Village
$335,000 Price
We collect this data history from publicly available records. To have your information removed, we recommend requesting removal directly through your county’s website.
| Date | Buyer | Sale Price | Title Company |
|---|---|---|---|
| $260,000 | Fidelity National Title | ||
| Henczel Charles H | -- | Ctic | |
| Henczel Charles H | $291,000 | Stewart Title Company | |
| Hasler Matthew F | $175,000 | Attorneys Title Guaranty Fun | |
| Murphy Michael D | $125,500 | -- | |
| Williams Charles A | -- | -- | |
| Depaul Lynn A | $105,000 | -- |
We collect this data history from publicly available records. To have your information removed, we recommend requesting removal directly through your county’s website.
| Date | Status | Borrower | Loan Amount |
|---|---|---|---|
| Open | $208,000 | ||
| Previous Owner | Henczel Charles H | $79,000 | |
| Previous Owner | Henczel Charles H | $77,600 | |
| Previous Owner | Hasler Matthew F | $175,000 | |
| Previous Owner | Murphy Michael D | $50,000 | |
| Previous Owner | Murphy Michael D | $100,000 | |
| Previous Owner | Murphy Michael D | $110,600 | |
| Previous Owner | Murphy Michael D | $112,950 |
We collect this data history from publicly available records. To have your information removed, we recommend requesting removal directly through your county’s website.
| Date | Event | Price | List to Sale | Price per Sq Ft |
|---|---|---|---|---|
| 09/19/2024 09/19/24 | Sold | $260,000 | -5.4% | $314 / Sq Ft |
| 08/17/2024 08/17/24 | Pending | -- | -- | -- |
| 08/05/2024 08/05/24 | Price Changed | $274,900 | 0.0% | $332 / Sq Ft |
| 08/05/2024 08/05/24 | Price Changed | $275,000 | -3.5% | $332 / Sq Ft |
| 07/30/2024 07/30/24 | For Sale | $284,900 | -- | $344 / Sq Ft |
We collect this data history from publicly available records. To have your information removed, we recommend requesting removal directly through your county’s website.
| Year | Tax Paid | Tax Assessment Tax Assessment Total Assessment is a certain percentage of the fair market value that is determined by local assessors to be the total taxable value of land and additions on the property. | Land | Improvement |
|---|---|---|---|---|
| 2024 | $4,566 | $68,053 | $27,466 | $40,587 |
| 2023 | $4,319 | $61,150 | $24,680 | $36,470 |
| 2022 | $4,056 | $54,370 | $21,800 | $32,570 |
| 2021 | $3,939 | $52,430 | $21,020 | $31,410 |
| 2020 | $3,987 | $52,430 | $21,020 | $31,410 |
| 2019 | $3,832 | $49,860 | $19,990 | $29,870 |
| 2018 | $3,809 | $49,120 | $19,140 | $29,980 |
| 2017 | $3,735 | $47,450 | $18,490 | $28,960 |
| 2016 | $3,655 | $45,530 | $17,740 | $27,790 |
| 2015 | $3,601 | $43,230 | $16,840 | $26,390 |
| 2014 | $3,789 | $44,030 | $17,040 | $26,990 |
| 2013 | $3,753 | $44,340 | $17,160 | $27,180 |
KB
Seller's Agent in 2024
Kimberly Brown-Lewis
Redfin Corporation
MO
Buyer's Agent in 2024
Michael Odeh
Redfin Corporation
Seller's Agent in 2013
Ken Carn
Digital Realty
(630) 742-6789
2 in this area
152 Total Sales
MC
Buyer's Agent in 2013
Mike Chmelik
Baird & Warner
Source: Midwest Real Estate Data (MRED)
MLS Number: 12124875
APN: 07-31-311-016
Disclaimer: Certain information contained herein is derived from information provided by parties other than Homes.com. All information provided is deemed reliable, but is not guaranteed to be accurate and should be independently verified.
All data is obtained from various sources and may not have been verified by broker or MLS GRID. Supplied Open House Information is subject to change without notice. All information should be independently reviewed and verified for accuracy. Properties may or may not be listed by the office/agent presenting the information. Some IDX listings have been excluded from this website.
Listings courtesy of Midwest Real Estate Data (MRED) as distributed by MLS GRID.
Based on information submitted to the MLS GRID
Ask me questions while you tour the home.