M
Seller's Agent in 2025
Michelle Allen
Coldwell Banker Town & Country
(734) 564-3330
17 Total Sales
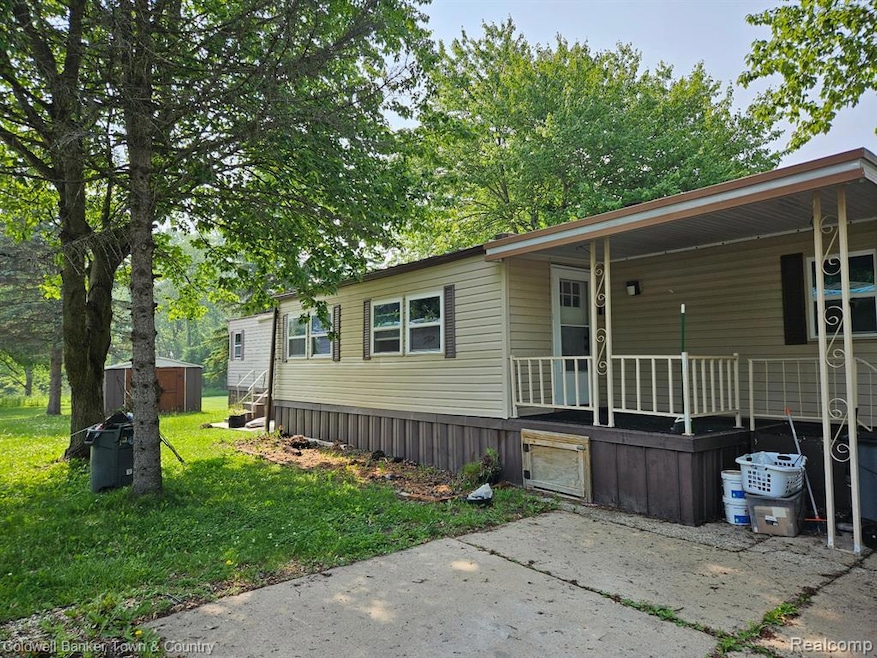
Very nice mobile home with 2 bedrooms, 2 baths. Brand new stainless appliances in the spacious kitchen with plenty of storage space and countertops. Park offers playground, gym, pool, basketball. and a lake. LAND CONTRACT possible.
Last Agent to Sell the Property
Coldwell Banker Town & Country License #6501357867 Listed on: 06/10/2025

Co-Listed By
Jeff Allen
Coldwell Banker Town & Country License #6501358854
Last Buyer's Agent
Coldwell Banker Town & Country License #6501357867 Listed on: 06/10/2025
We collect this data history from publicly available records. To have your information removed, we recommend requesting removal directly through your county’s website.
| Date | Event | Price | List to Sale | Price per Sq Ft |
|---|---|---|---|---|
| 07/18/2025 07/18/25 | Sold | $22,000 | -18.5% | $17 / Sq Ft |
| 06/10/2025 06/10/25 | For Sale | $27,000 | -- | $21 / Sq Ft |
M
Seller's Agent in 2025
Michelle Allen
Coldwell Banker Town & Country
(734) 564-3330
17 Total Sales
J
Seller Co-Listing Agent in 2025
Jeff Allen
Coldwell Banker Town & Country
Source: Realcomp
MLS Number: 20251005778
Disclaimer: Certain information contained herein is derived from information provided by parties other than Homes.com. All information provided is deemed reliable, but is not guaranteed to be accurate and should be independently verified.
IDX provided courtesy of Realcomp II Ltd. via Ten-X and MLS
Copyright 2026 Realcomp II Ltd. Shareholders
IDX information is provided exclusively for consumers' personal, noncommercial use and may not be used for any purpose other than to identify prospective properties consumers may be interested in purchasing. The accuracy of all information, regardless of source, is not guaranteed or warranted. All information should be independently verified.
Listing Information presented by local MLS brokerage: Ten-X, local REALTOR®- Arlene Richardson - (888)-952-6393
Ask me questions while you tour the home.