
Ron Donavon
Keller Williams Inspire - Geneva
(331) 258-3865
185 Total Sales
6 in Edgelawn Randall
$215K - $349K Price Range

Estimated Value: $368,909
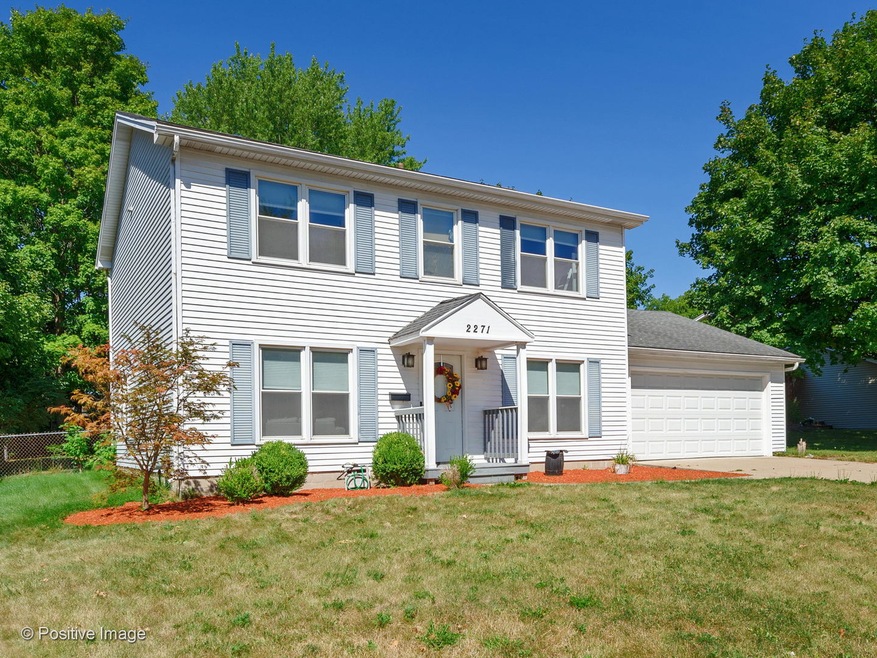
ENTERTAINING IS A BREEZE! This 4-bedroom 2.5 bath home has a easy flow main level from the living room into the dining room attached to the eat-in kitchen with stainless steel appliances and sliding glass door to the backyard. The family room opens to the kitchen and foyer. The second floor has the primary bedroom with private bath and three additional bedrooms and hall bath. The large fully fenced backyard is ready for cookouts and relaxing with friends and family. This fantastic home is 3-minutes from Orchard Valley Golf, 4-minutes to I-88 and the grocery store. Close to shopping, dining, and recreation. It's a must see to appreciate all it has to offer your active family!
Last Agent to Sell the Property
RE/MAX Suburban License #475090263 Listed on: 08/24/2020
Last Buyer's Agent
Wendy Szostak
Redfin Corporation License #475168737
We collect this data history from publicly available records. To have your information removed, we recommend requesting removal directly through your county’s website.
Ron Donavon
Keller Williams Inspire - Geneva
(331) 258-3865
185 Total Sales
6 in Edgelawn Randall
$215K - $349K Price Range
Victoria McCoy
RE/MAX ELEVATED LLC
(708) 905-2512
50 Total Sales
1 in Edgelawn Randall
$375,000 Price
Jamie Hering
Coldwell Banker Realty
(224) 427-6271
732 Total Sales
1 in Edgelawn Randall
$280,000 Price
Bernard Cobb
RE/MAX of Naperville
(708) 905-8047
162 Total Sales
3 in Edgelawn Randall
$155K - $395K Price Range
Monica Vargas
GREAT HOMES REAL ESTATE, INC.
(224) 246-8148
178 Total Sales
1 in Edgelawn Randall
$145,000 Price
Carrie Clements
Baird & Warner
(224) 808-4249
49 Total Sales
1 in Edgelawn Randall
$347,500 Price
We collect this data history from publicly available records. To have your information removed, we recommend requesting removal directly through your county’s website.
| Date | Event | Price | List to Sale | Price per Sq Ft | Prior Sale |
|---|---|---|---|---|---|
| 11/09/2020 11/09/20 | Sold | $235,000 | +2.2% | $127 / Sq Ft | |
| 10/09/2020 10/09/20 | For Sale | $229,900 | -2.2% | $124 / Sq Ft | |
| 10/08/2020 10/08/20 | Pending | -- | -- | -- | |
| 10/05/2020 10/05/20 | Off Market | $235,000 | -- | -- | |
| 09/04/2020 09/04/20 | Pending | -- | -- | -- | |
| 09/04/2020 09/04/20 | For Sale | $229,900 | -2.2% | $124 / Sq Ft | |
| 09/03/2020 09/03/20 | Off Market | $235,000 | -- | -- | |
| 09/03/2020 09/03/20 | For Sale | $229,900 | 0.0% | $124 / Sq Ft | |
| 08/31/2020 08/31/20 | Pending | -- | -- | -- | |
| 08/29/2020 08/29/20 | For Sale | $229,900 | 0.0% | $124 / Sq Ft | |
| 08/25/2020 08/25/20 | Pending | -- | -- | -- | |
| 08/24/2020 08/24/20 | For Sale | $229,900 | +19.1% | $124 / Sq Ft | |
| 03/11/2016 03/11/16 | Sold | $193,000 | -- | $102 / Sq Ft | View Prior Sale |
| 01/29/2016 01/29/16 | Pending | -- | -- | -- |
We collect this data history from publicly available records. To have your information removed, we recommend requesting removal directly through your county’s website.
| Year | Tax Paid | Tax Assessment Tax Assessment Total Assessment is a certain percentage of the fair market value that is determined by local assessors to be the total taxable value of land and additions on the property. | Land | Improvement |
|---|---|---|---|---|
| 2025 | $7,463 | $116,477 | $17,406 | $99,071 |
| 2024 | $7,463 | $106,479 | $15,912 | $90,567 |
| 2023 | $6,778 | $95,138 | $14,217 | $80,921 |
| 2022 | $6,710 | $86,805 | $12,972 | $73,833 |
| 2021 | $6,379 | $80,816 | $12,077 | $68,739 |
| 2020 | $6,398 | $75,066 | $11,218 | $63,848 |
| 2019 | $6,102 | $68,399 | $10,394 | $58,005 |
| 2018 | $5,578 | $61,872 | $9,614 | $52,258 |
| 2017 | $5,910 | $63,426 | $8,858 | $54,568 |
| 2016 | $5,905 | $55,588 | $7,593 | $47,995 |
| 2015 | -- | $48,444 | $6,529 | $41,915 |
| 2014 | -- | $44,758 | $7,326 | $37,432 |
| 2013 | -- | $46,214 | $5,158 | $41,056 |
Seller's Agent in 2020
Lance Kammes
RE/MAX Suburban
(630) 868-6315
6 in this area
813 Total Sales
Seller Co-Listing Agent in 2020
Joe Soto
RE/MAX Suburban
(630) 391-0264
1 Total Sale
WS
Buyer's Agent in 2020
Wendy Szostak
Redfin Corporation
Seller's Agent in 2016
Mary Tremonte
Baird Warner
(630) 624-6574
74 Total Sales
Source: Midwest Real Estate Data (MRED)
MLS Number: MRD10828528
APN: 15-18-305-020
Disclaimer: Certain information contained herein is derived from information provided by parties other than Homes.com. All information provided is deemed reliable, but is not guaranteed to be accurate and should be independently verified.
All data is obtained from various sources and may not have been verified by broker or MLS GRID. Supplied Open House Information is subject to change without notice. All information should be independently reviewed and verified for accuracy. Properties may or may not be listed by the office/agent presenting the information. Some IDX listings have been excluded from this website.
Listings courtesy of Midwest Real Estate Data (MRED) as distributed by MLS GRID.
Based on information submitted to the MLS GRID
Ask me questions while you tour the home.