
Ashley Spencer
Keller Williams Commonwealth
(606) 208-0996
250 Total Sales
1 in Greendale
$290,000 Price

Estimated Value: $357,911
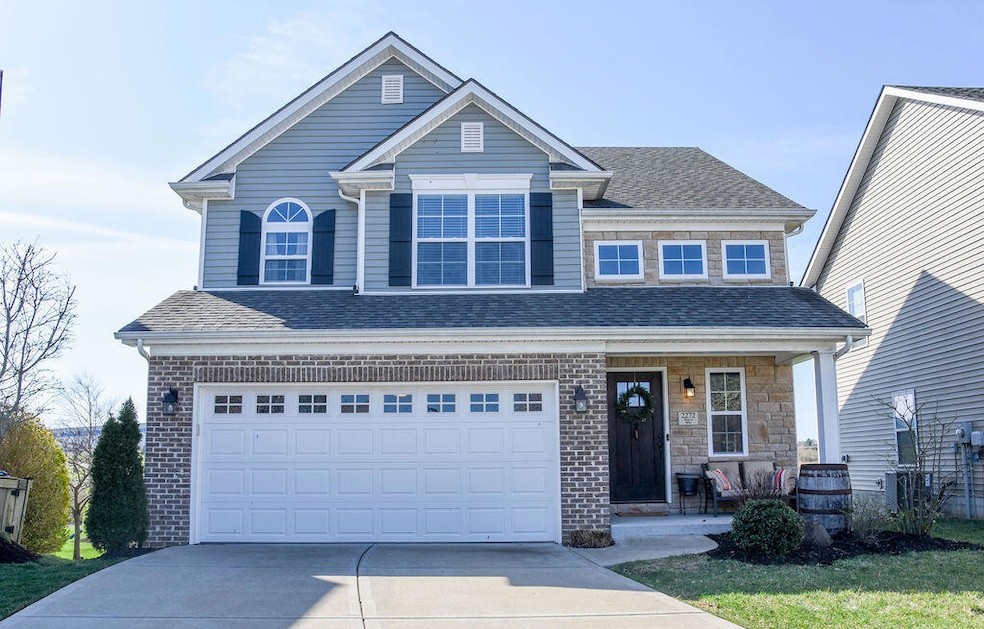
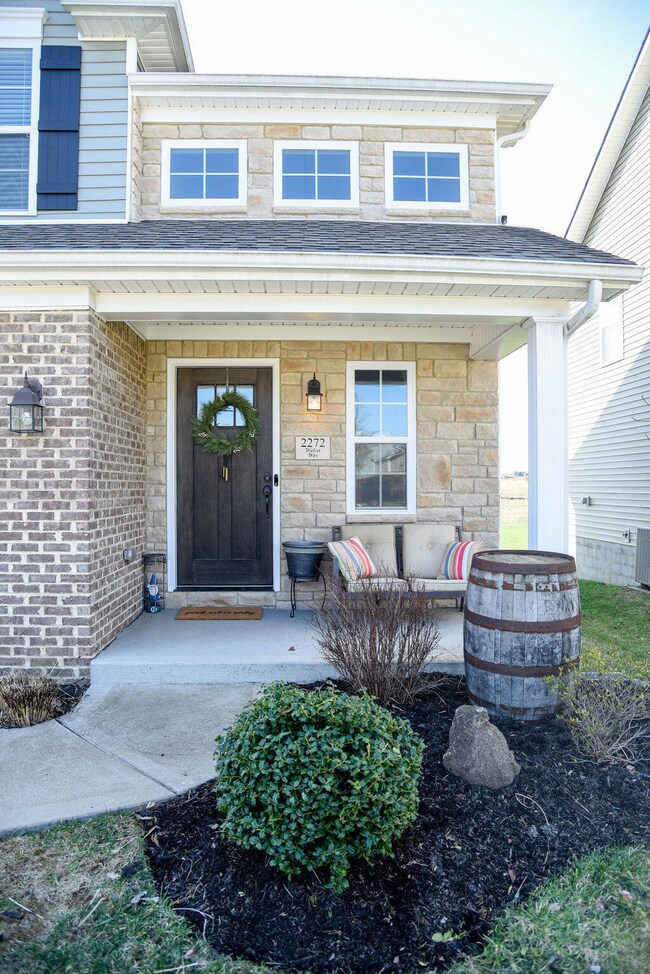
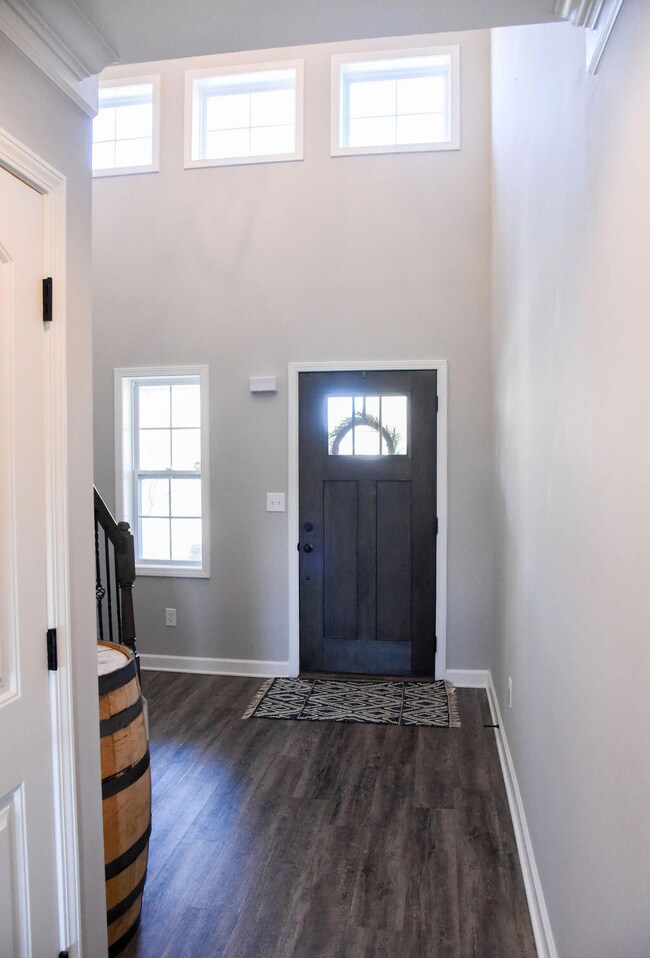
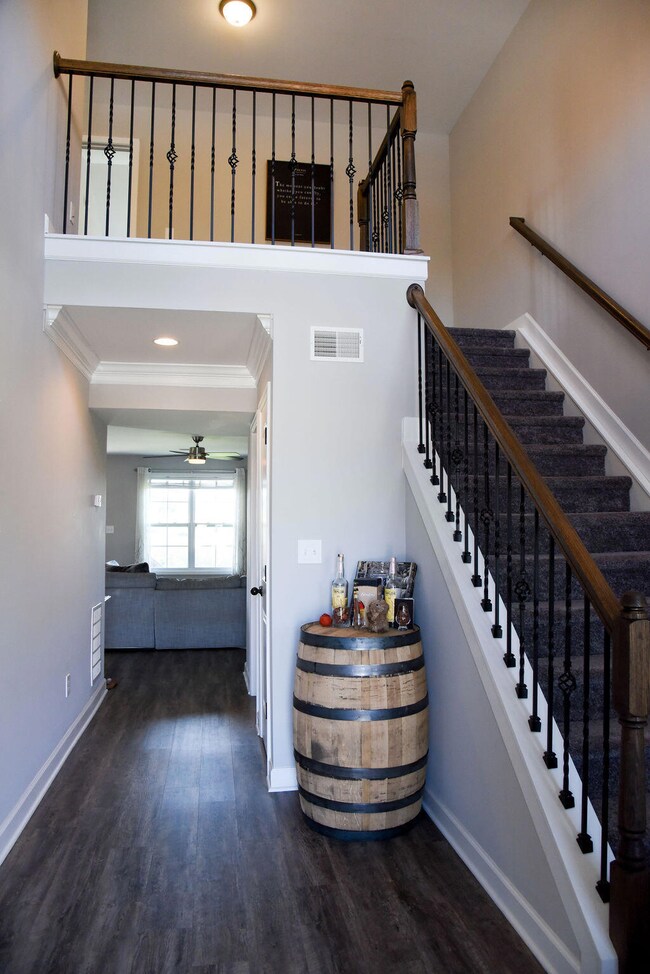
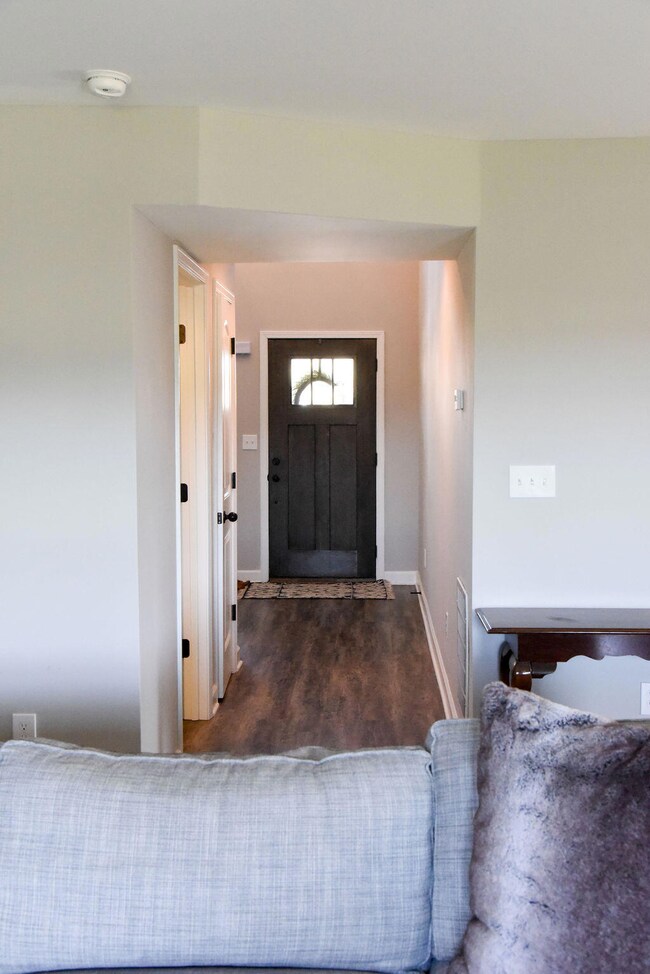
This cute two story home in Coventry is now up for grabs! With 3 beds and 2.5 baths, you'll be sure to enjoy this like new home with covered front porch, second story covered deck and large open green space out back. Inside you'll find low maintenance luxury vinyl plank flooring throughout the first floor. The kitchen features stainless appliances, upgraded granite and tile backsplash. The open concept living room includes a propane fireplace with stone surround. Upstairs you'll find the laundry room and all three bedrooms including a large primary suite with vaulted ceiling and walk-in closet. The primary bath includes a walk-in shower and vanity area. Call your favorite Realtor for a private showing!
Last Agent to Sell the Property
Natalina F Mason
RE/MAX Elite Lexington License #211592 Listed on: 03/25/2022
Ashley Spencer
Keller Williams Commonwealth
(606) 208-0996
250 Total Sales
1 in Greendale
$290,000 Price
Ciara Isaacs Hagedorn
RE/MAX Elite Lexington
(859) 800-7360
80 Total Sales
2 in Greendale
$250K - $258K Price Range
Mary Ann Morris
Bluegrass Properties Group
(859) 687-6987
76 Total Sales
2 in Greendale
$192K - $360K Price Range
Jessica Noto
Century 21 Advantage Realty - Georgetown
(859) 710-6079
96 Total Sales
1 in Greendale
$250,000 Price
Austina Bruton
Re/Max Elite Realty - Hamburg
(859) 577-9890
25 Total Sales
1 in Greendale
$336,000 Price
Cheyenne McBride
Keller Williams Bluegrass Realty
(765) 246-8674
56 Total Sales
1 in Greendale
$409,900 Price
We collect this data history from publicly available records. To have your information removed, we recommend requesting removal directly through your county’s website.
| Date | Event | Price | List to Sale | Price per Sq Ft | Prior Sale |
|---|---|---|---|---|---|
| 05/03/2022 05/03/22 | Sold | $323,000 | +7.7% | $180 / Sq Ft | |
| 03/27/2022 03/27/22 | Pending | -- | -- | -- | |
| 03/25/2022 03/25/22 | For Sale | $299,999 | +52.4% | $167 / Sq Ft | |
| 01/05/2018 01/05/18 | Sold | $196,900 | 0.0% | $110 / Sq Ft | View Prior Sale |
| 10/28/2017 10/28/17 | Pending | -- | -- | -- | |
| 08/12/2017 08/12/17 | For Sale | $196,900 | -- | $110 / Sq Ft |
We collect this data history from publicly available records. To have your information removed, we recommend requesting removal directly through your county’s website.
| Year | Tax Paid | Tax Assessment Tax Assessment Total Assessment is a certain percentage of the fair market value that is determined by local assessors to be the total taxable value of land and additions on the property. | Land | Improvement |
|---|---|---|---|---|
| 2025 | $3,710 | $300,000 | $0 | $0 |
| 2024 | $3,710 | $300,000 | $0 | $0 |
| 2023 | $3,710 | $300,000 | $0 | $0 |
| 2022 | $3,105 | $243,100 | $0 | $0 |
| 2021 | $2,515 | $196,900 | $0 | $0 |
| 2020 | $2,515 | $196,900 | $0 | $0 |
| 2019 | $2,515 | $196,900 | $0 | $0 |
| 2018 | $2,515 | $196,900 | $0 | $0 |
| 2017 | $402 | $33,000 | $0 | $0 |
| 2015 | $369 | $33,000 | $0 | $0 |
| 2014 | $369 | $33,000 | $0 | $0 |
| 2012 | $369 | $33,000 | $0 | $0 |
N
Seller's Agent in 2022
Natalina F Mason
RE/MAX
Buyer's Agent in 2022
Jaryd Brady
Southern Charm Realty
(859) 550-0026
2 in this area
55 Total Sales
A
Seller's Agent in 2018
Amy Stone
Huber Real Estate, LLC
M
Seller Co-Listing Agent in 2018
Michael Huber
Huber Real Estate, LLC
(859) 225-4663
1 in this area
21 Total Sales
Buyer's Agent in 2018
Steve Klein
Bluegrass Sotheby's International Realty
(859) 983-3468
130 Total Sales
Source: ImagineMLS (Bluegrass REALTORS®)
MLS Number: 22005447
APN: 38168260
Disclaimer: Certain information contained herein is derived from information provided by parties other than Homes.com. All information provided is deemed reliable, but is not guaranteed to be accurate and should be independently verified.
The information is being provided by LBAR Multiple Listing Service. Information deemed reliable but not guaranteed. Information is provided for consumers' personal, non-commercial use, and may not be used for any purpose other than the identification of potential properties for purchase. Copyright 2026 LBAR Multiple Listing Service. All Rights Reserved.
Ask me questions while you tour the home.