
Jennifer Schaefer
Century 21 First Realty, Inc.
(320) 316-2877
66 Total Sales
1 in Litchfield
$180,000 Price


Estimated Value: $656,000 - $702,000
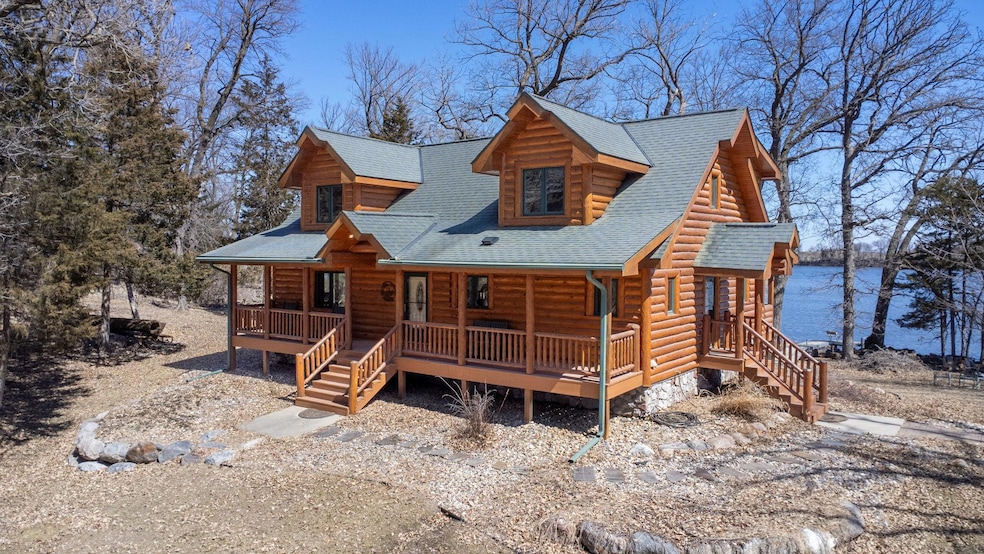
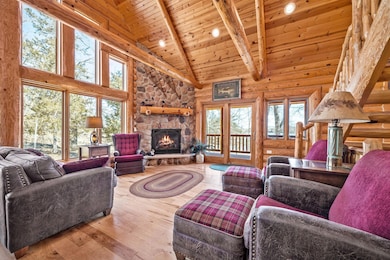
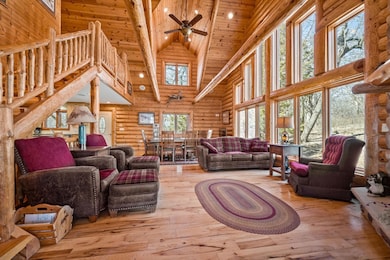
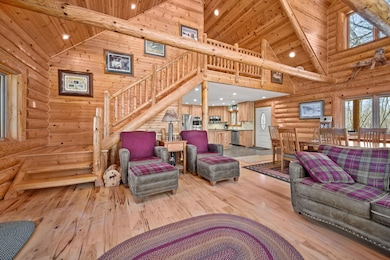
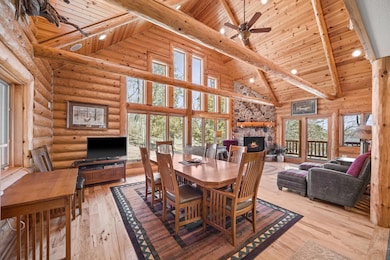
Welcome to your private and secluded lakeside oasis. This stunning custom built log home offers 3 bedrooms and 3 baths, with the potential to expand in the unfished lower level, with space for 2 additional bedrooms and a bathroom. Main level primary suite with private bath, tile shower, and direct access to the covered deck overlooking the serene lake. The kitchen is a chef's dream, boasting hickory cabinetry, granite countertops, double-oven, and generous center island perfect for entertaining. Enjoy year-round comfort with a geothermal heating and cooling system. Step outside to level lakeshore. Channel access to beautiful Star Lake. This home has incredible curb appeal with charming covered front and back porches. Plus a 42x30 pole shed to store all your lake toys. Surrounded by nature and wildlife, this is truly a rare-find-peaceful, private, and perfectly situated.
We collect this data history from publicly available records. To have your information removed, we recommend requesting removal directly through your county’s website.
Jennifer Schaefer
Century 21 First Realty, Inc.
(320) 316-2877
66 Total Sales
1 in Litchfield
$180,000 Price
Rychel Larson
Realty ONE Group Choice
(320) 335-5857
29 Total Sales
1 in Litchfield
$660,000 Price
Jeff Vanderlinde
Vanderlinde Group | Edge Realty, Inc.
(612) 448-3557
464 Total Sales
1 in Litchfield
$150,000 Price
Josh Hirschfeld
Hirschfeld Real Estate
(320) 345-3690
91 Total Sales
1 in Litchfield
$168,000 Price
JoLynn Cafferty
Lakes Area Realty
(612) 509-6988
83 Total Sales
5 in Litchfield
$160K - $310K Price Range
Penny Markwardt
RE/MAX Results
(320) 613-2658
64 Total Sales
4 in Litchfield
$120K - $230K Price Range
We collect this data history from publicly available records. To have your information removed, we recommend requesting removal directly through your county’s website.
| Date | Buyer | Sale Price | Title Company |
|---|---|---|---|
| $600,000 | Title Team | ||
| -- | -- | ||
| -- | -- |
We collect this data history from publicly available records. To have your information removed, we recommend requesting removal directly through your county’s website.
| Date | Event | Price | List to Sale | Price per Sq Ft |
|---|---|---|---|---|
| 07/24/2025 07/24/25 | Sold | $660,000 | 0.0% | $348 / Sq Ft |
| 06/06/2025 06/06/25 | Pending | -- | -- | -- |
| 04/17/2025 04/17/25 | For Sale | $659,900 | -- | $348 / Sq Ft |
We collect this data history from publicly available records. To have your information removed, we recommend requesting removal directly through your county’s website.
| Year | Tax Paid | Tax Assessment Tax Assessment Total Assessment is a certain percentage of the fair market value that is determined by local assessors to be the total taxable value of land and additions on the property. | Land | Improvement |
|---|---|---|---|---|
| 2026 | $4,622 | $581,300 | $205,600 | $375,700 |
| 2025 | $4,622 | $585,300 | $205,600 | $379,700 |
| 2024 | $4,218 | $519,200 | $178,700 | $340,500 |
| 2023 | $3,822 | $503,000 | $178,700 | $324,300 |
| 2022 | $3,362 | $389,400 | $127,600 | $261,800 |
| 2021 | $3,286 | $309,400 | $127,600 | $181,800 |
| 2020 | $3,140 | $293,600 | $127,600 | $166,000 |
| 2019 | $2,928 | $269,800 | $127,600 | $142,200 |
| 2018 | $2,864 | $271,100 | $127,600 | $143,500 |
| 2017 | $3,038 | $259,200 | $127,600 | $131,600 |
| 2016 | $2,968 | $259,300 | $127,600 | $131,700 |
| 2015 | $2,554 | $0 | $0 | $0 |
| 2014 | $2,554 | $0 | $0 | $0 |
Seller's Agent in 2025
Danielle Betker
Edina Realty, Inc.
(952) 200-2295
65 Total Sales
Buyer's Agent in 2025
Rychel Larson
Realty ONE Group Choice
(320) 815-0688
29 Total Sales
Source: NorthstarMLS
MLS Number: 6690598
APN: 14-0524000
Disclaimer: Certain information contained herein is derived from information provided by parties other than Homes.com. All information provided is deemed reliable, but is not guaranteed to be accurate and should be independently verified.
All data is obtained from various sources and may not have been verified by broker or MLS GRID. Supplied Open House Information is subject to change without notice. All information should be independently reviewed and verified for accuracy. Properties may or may not be listed by the office/agent presenting the information. Some IDX listings have been excluded from this website.
Listings courtesy of NorthstarMLS as distributed by MLS GRID.
Based on information submitted to the MLS GRID
Ask me questions while you tour the home.