
Rick Rodriguez
Core One Real Estate & Mgmt.
(925) 320-3862
31 Total Sales
2 in Alamo
$845K - $2.1M Price Range
Estimated Value: $1,605,000 - $1,920,788
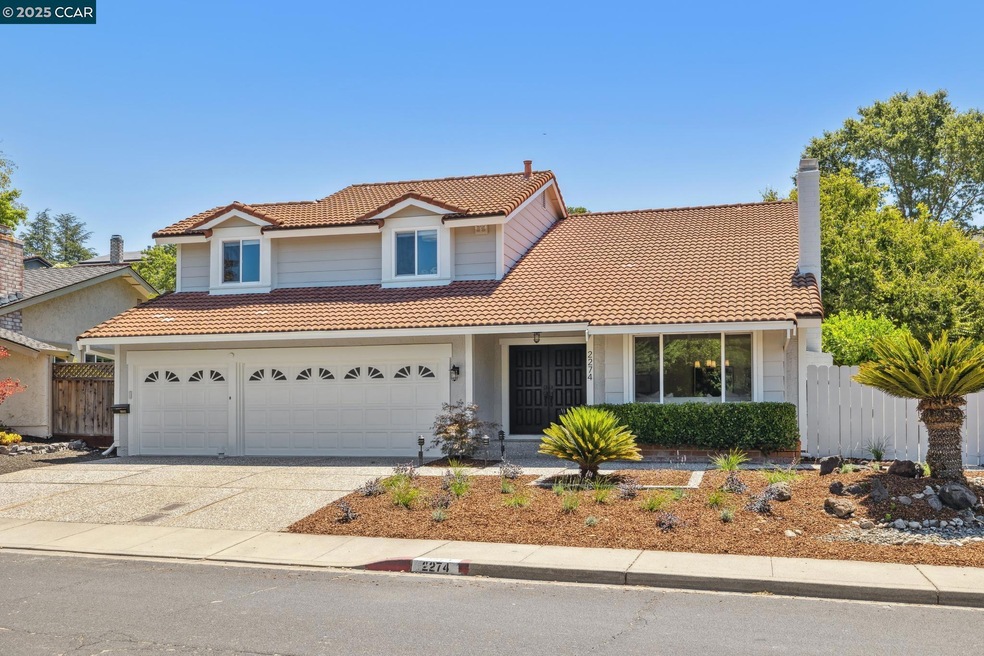
Never on the market before, this fabulous two-story home located in the sought-after WC neighborhood of Rudgear Meadows. W/a generous 2,510 +/- SF of living space, this home offers 4 beds and 2.5 baths and wonderful gardens, all set on a .19-acre lot. With open floor plan & soaring ceilings, large picture windows tons of natural light, 3 wood burning fireplaces, new carpet & vinyl flooring, updated recessed & decorative lighting, this home leaves nothing to be desire! Formal living & dining rooms feature wood-burning fireplace w architectural details, large picture windows w/views of gardens sets the stage for formal entertaining. Included on the entry level is the spacious kitchen/great room. Updated eat-in kitchen with bright white cabinets, quartz countertops, stainless steel appliances, large picture window w views of garden. Spacious family room offers ample space to relax & retreat. The indoor-outdoor flow of this home is exceptional. Large deck offers counter seating & pass-through window, perfect for al fresco dining. Spacious patios provide outdoor living /eating areas for relaxation, socializing, & play space. Terraced garden offers fruit trees, vines, & plenty of space for veggie garden. Close to commute routes, parks, trials and HOA pool. Top Schools!
We collect this data history from publicly available records. To have your information removed, we recommend requesting removal directly through your county’s website.
Rick Rodriguez
Core One Real Estate & Mgmt.
(925) 320-3862
31 Total Sales
2 in Alamo
$845K - $2.1M Price Range
Marie Tara
Alliance Bay Realty
(925) 856-5759
22 Total Sales
1 in Alamo
$2,200,000 Price
Mary Mok
MacroReal United
(669) 600-0579
57 Total Sales
1 in Alamo
$4,000,000 Price
Matt Rubenstein
Compass
(707) 749-5424
78 Total Sales
1 in Alamo
$1,060,000 Price
Marc Guay
(628) 230-5948
38 Total Sales
2 in Alamo
$2,270,000 Price Range
Rita Dhillon
Compass
(925) 306-1395
82 Total Sales
2 in Alamo
$2,380,000 Price Range
We collect this data history from publicly available records. To have your information removed, we recommend requesting removal directly through your county’s website.
| Date | Buyer | Sale Price | Title Company |
|---|---|---|---|
| $1,790,000 | Chicago Title | ||
| -- | -- |
We collect this data history from publicly available records. To have your information removed, we recommend requesting removal directly through your county’s website.
| Date | Status | Borrower | Loan Amount |
|---|---|---|---|
| Open | $1,090,000 | ||
| Previous Owner | $265,000 | ||
| Previous Owner | $270,000 | ||
| Previous Owner | $292,500 | ||
| Previous Owner | $100,000 | ||
| Previous Owner | $150,000 | ||
| Previous Owner | $52,000 | ||
| Previous Owner | $100,000 |
We collect this data history from publicly available records. To have your information removed, we recommend requesting removal directly through your county’s website.
| Date | Event | Price | List to Sale | Price per Sq Ft |
|---|---|---|---|---|
| 03/14/2025 03/14/25 | Sold | $1,790,000 | -0.6% | $713 / Sq Ft |
| 02/12/2025 02/12/25 | Pending | -- | -- | -- |
| 02/07/2025 02/07/25 | For Sale | $1,799,999 | 0.0% | $717 / Sq Ft |
| 02/04/2025 02/04/25 | Off Market | $5,650 | -- | -- |
| 03/20/2022 03/20/22 | Rented | $5,650 | 0.0% | -- |
| 02/25/2022 02/25/22 | For Rent | $5,650 | -- | -- |
We collect this data history from publicly available records. To have your information removed, we recommend requesting removal directly through your county’s website.
| Year | Tax Paid | Tax Assessment Tax Assessment Total Assessment is a certain percentage of the fair market value that is determined by local assessors to be the total taxable value of land and additions on the property. | Land | Improvement |
|---|---|---|---|---|
| 2026 | $20,727 | $1,825,800 | $1,249,500 | $576,300 |
| 2025 | $20,727 | $1,785,000 | $1,198,500 | $586,500 |
| 2024 | $5,369 | $415,108 | $151,525 | $263,583 |
| 2023 | $5,233 | $406,969 | $148,554 | $258,415 |
| 2022 | $5,122 | $398,991 | $145,642 | $253,349 |
| 2021 | $4,975 | $391,169 | $142,787 | $248,382 |
| 2019 | $4,842 | $379,568 | $138,552 | $241,016 |
| 2018 | $4,669 | $372,127 | $135,836 | $236,291 |
| 2017 | $4,566 | $364,831 | $133,173 | $231,658 |
| 2016 | $4,462 | $357,678 | $130,562 | $227,116 |
| 2015 | $4,347 | $352,306 | $128,601 | $223,705 |
| 2014 | $4,280 | $345,405 | $126,082 | $219,323 |
Seller's Agent in 2025
Finola Jane Fellner
Compass
(925) 890-7807
69 Total Sales
L
Seller Co-Listing Agent in 2025
Lindy Evans
Compass
(925) 864-7074
9 Total Sales
Buyer's Agent in 2025
Mona Rizzardi
Sereno Group
(415) 672-1020
62 Total Sales
G
Seller's Agent in 2022
Gus Kerry
Better Homes and Gardens Real Estate Reliance Partners
(925) 785-2726
1 Total Sale
Source: Contra Costa Association of REALTORS®
MLS Number: 41085125
APN: 182-293-002-8
Disclaimer: Certain information contained herein is derived from information provided by parties other than Homes.com. All information provided is deemed reliable, but is not guaranteed to be accurate and should be independently verified.
Bay East ©2026. BridgeMLS ©2026, CCAR ©2026. Information Deemed Reliable But Not Guaranteed. This information is being provided by the Bay East MLS, BridgeMLS or CCAR MLS. The listings presented here may or may not be listed by the Broker/Agent operating this website. This information is intended for the personal use of consumers, and may not be used for any purpose other than to identify prospective properties consumers may be interested in purchasing.
Ask me questions while you tour the home.