
Suma Prasad
Property Economics Inc.
(630) 454-1233
104 Total Sales
1 in Old Farm
$250,000 Price
Estimated Value: $449,708
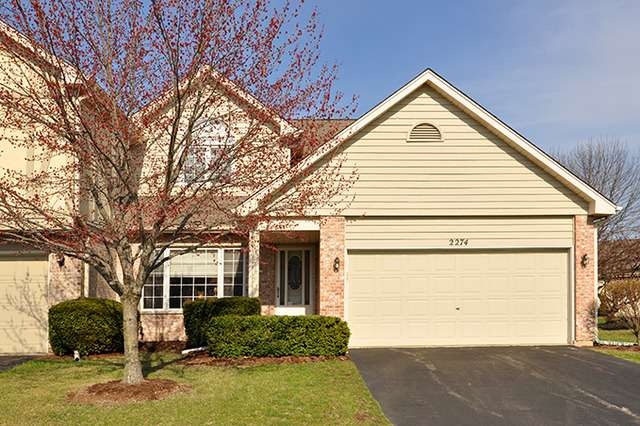
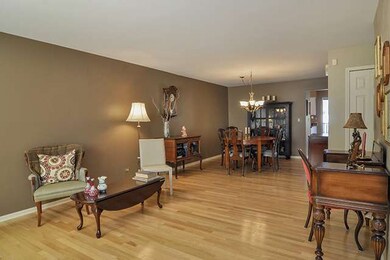
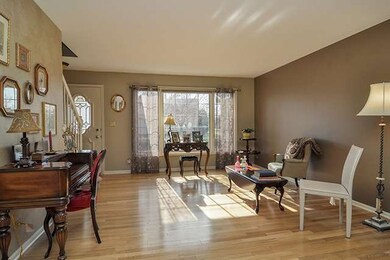
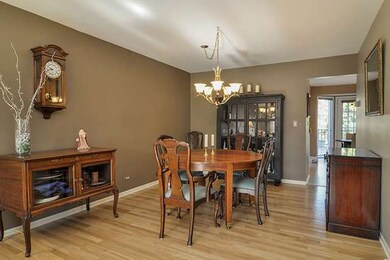
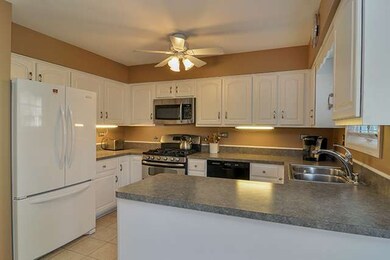
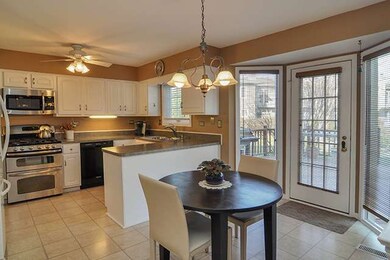
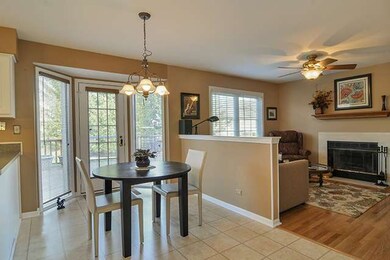
FABULOUS THREE BEDROOM TOWNHOME WITH LOTS OF UPDATES!! GLEAMING HARDWOOD FLOORS THROUGHOUT MOST OF HOME! UPDATED MASTER SUITE WITH HUGE WALK IN CLOSET/UPDATED KITCHEN WITH TABLE SPACE AND PANTRY/OPENS TO FAMILY ROOM WITH FIREPLACE/PRIVATE END UNIT WITH RECENTLY STAINED DECK/FIRST FLOOR LAUNDRY/ALL BEDROOMS HAVE VAULTED CEILINGS/NAPERVILLE 203 SCHOOLS/CLOSE TO DOWNTOWN NAPERVILLE AND EXPRESSWAYS/ MOVE RIGHT IN!
Last Agent to Sell the Property
Karen Trabert-Vala
Coldwell Banker Residential Listed on: 04/18/2014
We collect this data history from publicly available records. To have your information removed, we recommend requesting removal directly through your county’s website.
Suma Prasad
Property Economics Inc.
(630) 454-1233
104 Total Sales
1 in Old Farm
$250,000 Price
Joseph Siwinski
Lincoln-Way Realty, Inc
(708) 719-2479
416 Total Sales
1 in Old Farm
$274,900 Price
Tiana Key
Redhawk Realty IL
(708) 859-6233
76 Total Sales
1 in Old Farm
$374,000 Price
Cathy Wu
AiHome Realty Group LLC
(833) 658-6671
95 Total Sales
1 in Old Farm
$385,000 Price
Erin Hill
Coldwell Banker Real Estate Group
(224) 970-3247
174 Total Sales
1 in Old Farm
$285,000 Price
Carolyn Alzueta
Charles Rutenberg Realty of IL
(630) 528-2679
153 Total Sales
2 in Old Farm
$380K - $400K Price Range
We collect this data history from publicly available records. To have your information removed, we recommend requesting removal directly through your county’s website.
| Date | Buyer | Sale Price | Title Company |
|---|---|---|---|
| $290,000 | Chicago Title | ||
| -- | None Listed On Document | ||
| $268,340 | Title Resources Guaranty Co | ||
| -- | None Available | ||
| $235,000 | -- | ||
| -- | -- |
We collect this data history from publicly available records. To have your information removed, we recommend requesting removal directly through your county’s website.
| Date | Status | Borrower | Loan Amount |
|---|---|---|---|
| Previous Owner | $232,500 | ||
| Previous Owner | $282,000 | ||
| Previous Owner | $231,000 | ||
| Previous Owner | $247,500 | ||
| Previous Owner | $248,500 | ||
| Previous Owner | $252,913 | ||
| Previous Owner | $254,900 | ||
| Previous Owner | $58,700 | ||
| Previous Owner | $120,500 | ||
| Previous Owner | $117,500 |
We collect this data history from publicly available records. To have your information removed, we recommend requesting removal directly through your county’s website.
| Date | Event | Price | List to Sale | Price per Sq Ft |
|---|---|---|---|---|
| 06/09/2014 06/09/14 | Sold | $268,340 | -0.6% | $139 / Sq Ft |
| 04/23/2014 04/23/14 | Pending | -- | -- | -- |
| 04/18/2014 04/18/14 | For Sale | $269,900 | -- | $140 / Sq Ft |
We collect this data history from publicly available records. To have your information removed, we recommend requesting removal directly through your county’s website.
| Year | Tax Paid | Tax Assessment Tax Assessment Total Assessment is a certain percentage of the fair market value that is determined by local assessors to be the total taxable value of land and additions on the property. | Land | Improvement |
|---|---|---|---|---|
| 2024 | $7,505 | $120,381 | $23,866 | $96,515 |
| 2023 | $7,251 | $108,315 | $21,474 | $86,841 |
| 2022 | $7,051 | $108,502 | $21,511 | $86,991 |
| 2021 | $6,570 | $101,451 | $20,113 | $81,338 |
| 2020 | $6,317 | $98,115 | $19,452 | $78,663 |
| 2019 | $6,092 | $93,443 | $18,526 | $74,917 |
| 2018 | $5,807 | $89,437 | $17,732 | $71,705 |
| 2017 | $5,582 | $84,775 | $16,808 | $67,967 |
| 2016 | $5,382 | $80,700 | $16,000 | $64,700 |
| 2015 | $5,196 | $77,400 | $15,300 | $62,100 |
| 2014 | $5,196 | $77,400 | $15,300 | $62,100 |
| 2013 | $5,196 | $77,400 | $15,300 | $62,100 |
K
Seller's Agent in 2014
Karen Trabert-Vala
Coldwell Banker Residential
Buyer's Agent in 2014
Diane Crisp
Platinum Partners Realtors
(630) 842-8258
90 Total Sales
Source: Midwest Real Estate Data (MRED)
MLS Number: MRD08589790
APN: 12-02-06-217-002
Disclaimer: Certain information contained herein is derived from information provided by parties other than Homes.com. All information provided is deemed reliable, but is not guaranteed to be accurate and should be independently verified.
All data is obtained from various sources and may not have been verified by broker or MLS GRID. Supplied Open House Information is subject to change without notice. All information should be independently reviewed and verified for accuracy. Properties may or may not be listed by the office/agent presenting the information. Some IDX listings have been excluded from this website.
Listings courtesy of Midwest Real Estate Data (MRED) as distributed by MLS GRID.
Based on information submitted to the MLS GRID
Ask me questions while you tour the home.