
Anthony Morris
Corcoran Group
(646) 921-6475
24 Total Sales
1 in East New York
$950,000 Price
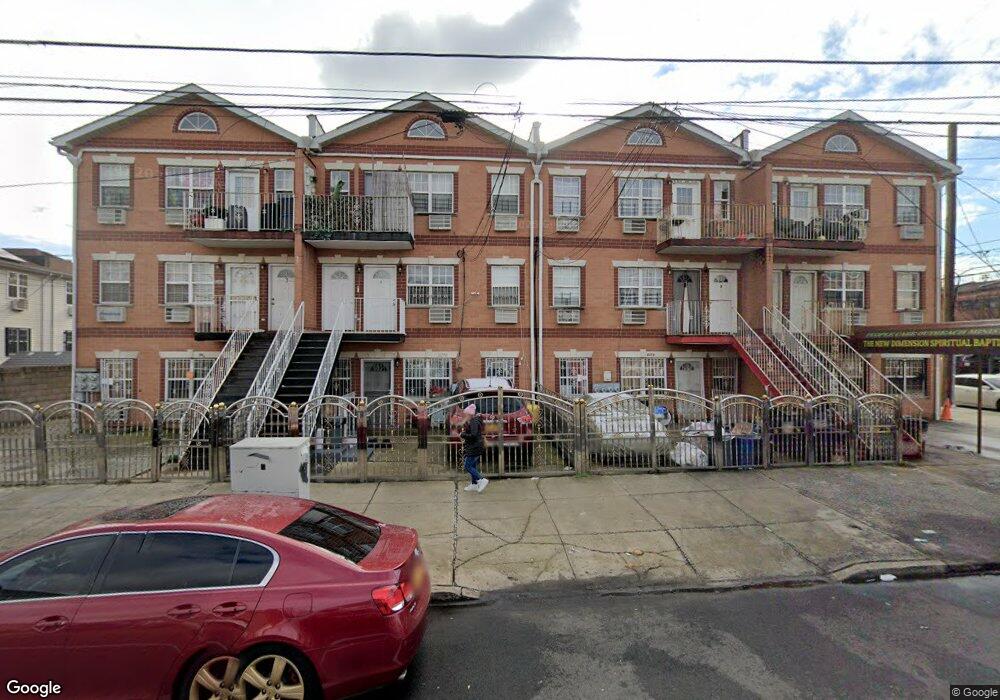
Estimated Value: $937,909 - $1,182,000
Beautiful 3 Bedrooms/2Baths Appartment Including A Master Bedroom, And Parking Space Available At Negotiable Price. Close To Everything Including Jackie Robison Pky.
Last Agent to Rent the Property
Santiago Juliao
HomeSmart Premier Living Rlty Brokerage Phone: 516-575-7500 License #40JU1173640 Listed on: 02/07/2012
Last Renter's Agent
Joseph .Moshe
Charles Rutenberg Realty Inc
We collect this data history from publicly available records. To have your information removed, we recommend requesting removal directly through your county’s website.
Anthony Morris
Corcoran Group
(646) 921-6475
24 Total Sales
1 in East New York
$950,000 Price
Moniqua McCoy
HERE 2 SERVE REALTY INC
(917) 468-2095
32 Total Sales
2 in East New York
$700K - $960K Price Range
Steven Benshabat
Exit Realty First Choice
(866) 823-6280
8 Total Sales
1 in East New York
$989,000 Price
Valerie Shalomoff
Keller WIlliams Realty Liberty
(646) 760-8642
44 Total Sales
1 in East New York
$925,000 Price
Kamruz Baccu
Island Advantage Realty LLC
(833) 324-3977
15 Total Sales
1 in East New York
$880,000 Price
Scarla Pineda
Peace of Mind Realty
(833) 213-1431
32 Total Sales
2 in East New York
$600,000 Price Range
We collect this data history from publicly available records. To have your information removed, we recommend requesting removal directly through your county’s website.
| Date | Buyer | Sale Price | Title Company |
|---|---|---|---|
| $675,000 | -- | ||
| Comery-Santiago Tanya | $628,300 | -- | |
| Estrella Josefina | $762,669 | -- |
We collect this data history from publicly available records. To have your information removed, we recommend requesting removal directly through your county’s website.
| Date | Status | Borrower | Loan Amount |
|---|---|---|---|
| Open | $350,000 | ||
| Previous Owner | Comery-Santiago Tanya | $607,300 |
We collect this data history from publicly available records. To have your information removed, we recommend requesting removal directly through your county’s website.
| Date | Event | Price | List to Sale | Price per Sq Ft |
|---|---|---|---|---|
| 03/19/2012 03/19/12 | Rented | $1,650 | 0.0% | -- |
| 02/18/2012 02/18/12 | Under Contract | -- | -- | -- |
| 02/07/2012 02/07/12 | For Rent | $1,650 | -- | -- |
We collect this data history from publicly available records. To have your information removed, we recommend requesting removal directly through your county’s website.
| Year | Tax Paid | Tax Assessment Tax Assessment Total Assessment is a certain percentage of the fair market value that is determined by local assessors to be the total taxable value of land and additions on the property. | Land | Improvement |
|---|---|---|---|---|
| 2026 | $4,281 | $62,880 | $10,380 | $52,500 |
| 2025 | $8,497 | $53,760 | $10,380 | $43,380 |
| 2024 | $8,497 | $46,920 | $10,380 | $36,540 |
| 2023 | $8,105 | $57,540 | $10,380 | $47,160 |
| 2022 | $7,516 | $46,020 | $10,380 | $35,640 |
| 2021 | $7,475 | $35,520 | $10,380 | $25,140 |
| 2020 | $4,099 | $43,080 | $10,380 | $32,700 |
| 2019 | $7,732 | $36,960 | $10,380 | $26,580 |
| 2018 | $7,623 | $37,396 | $8,189 | $29,207 |
| 2017 | $7,192 | $35,280 | $10,380 | $24,900 |
| 2016 | $6,765 | $33,840 | $10,380 | $23,460 |
| 2015 | $4,594 | $37,296 | $11,457 | $25,839 |
| 2014 | $4,594 | $37,296 | $11,457 | $25,839 |
SJ
Landlord's Agent in 2012
Santiago Juliao
HomeSmart Premier Living Rlty
J.
Tenant's Agent in 2012
Joseph .Moshe
Charles Rutenberg Realty Inc
Source: OneKey® MLS
MLS Number: KEY2466640
APN: 04012-0113
Disclaimer: Certain information contained herein is derived from information provided by parties other than Homes.com. All information provided is deemed reliable, but is not guaranteed to be accurate and should be independently verified.
The data relating to real estate for sale or lease on this web site comes in part from OneKey® MLS. Real estate listings held by brokerage firms other than Ten-X are marked with the OneKey® MLS logo or an abbreviated logo and detailed information about them includes the name of the listing broker.
Based on information submitted to the MLS GRID. All data is obtained from various sources and may not have been verified by broker or MLS GRID. Supplied Open House Information is subject to change without notice. All information should be independently reviewed and verified for accuracy. Properties may or may not be listed by the office/agent presenting the information. Some IDX listings have been excluded from this website. IDX information is provided exclusively for personal, non-commercial use, and may not be used for any purpose other than to identify prospective properties consumers may be interested in purchasing.
Information is deemed reliable but not guaranteed.
Copyright 2026 OneKey® MLS. All rights reserved.
Based on information submitted to the MLS GRID
Listings courtesy of OneKey® MLS as distributed by MLS GRID
Ask me questions while you tour the home.