
Seller's Agent in 2025
C.J. Trivisonno
Keller Williams Living
(216) 480-4566
329 Total Sales


Estimated Value: $539,000 - $572,000
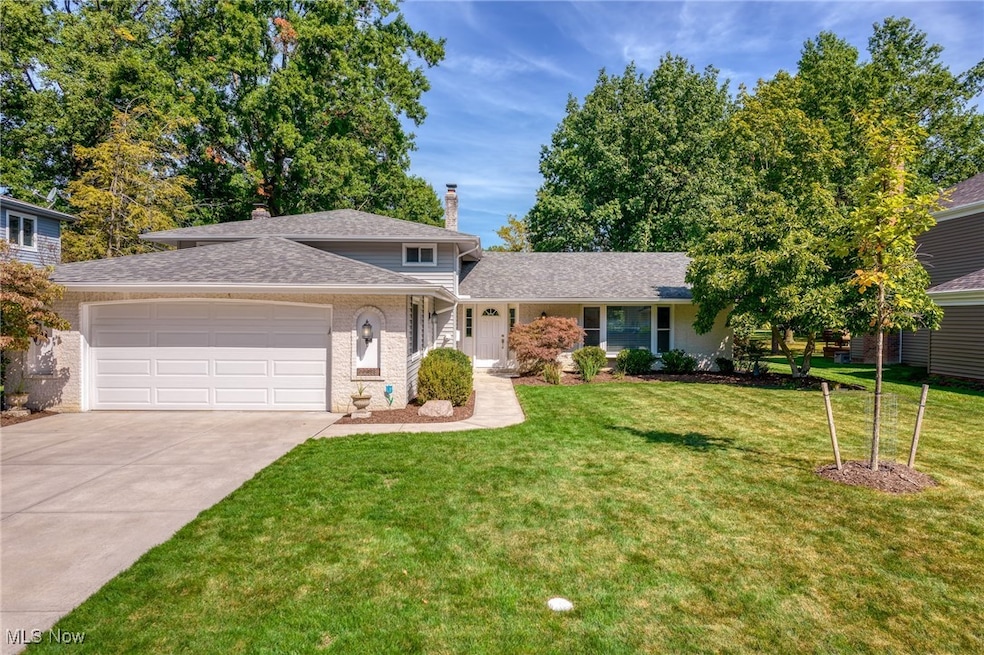
Welcome to this beautifully updated split-level home, perfectly situated on a cul-de-sac in one of Rocky River’s most sought-after neighborhoods. Backing directly to Tri-City Park, this 4-bedroom, 2.5-bath residence offers peaceful park views and seamless access to green space right outside your door. Step inside to a fully remodeled kitchen, living, and dining area that create a unique open concept with modern finishes, new flooring, stylish lighting, new bay window, new rear-facing windows, and new exterior entry doors. This open-concept main living area boasts vaulted ceilings and flows effortlessly from the dining space to sliding glass doors that lead out to a spacious new patio and fully fenced backyard—ideal for entertaining or relaxing in comfort. Custom-made, hand-crafted railings and banisters add character, while the lower level offers a cozy family room with a wood-burning fireplace, an additional bedroom, and a remodeled utility/mud room for added convenience. Major updates include a new electrical panel, whole-house insulation, and a new driveway. Enjoy optional HOA membership with year-round programming, and take advantage of the home’s prime location near Metroparks, Lake Erie, downtown Cleveland, the airport, and the West Side’s many amenities. This home effortlessly combines modern updates with timeless Rocky River charm—schedule your private showing today!
Last Agent to Sell the Property
Keller Williams Living Brokerage Email: cj@trivteam.com, 440-941-3854 License #2009003038 Listed on: 09/17/2025
Co-Listed By
Keller Williams Living Brokerage Email: cj@trivteam.com, 440-941-3854 License #2022000110
Last Buyer's Agent
Keller Williams Living Brokerage Email: cj@trivteam.com, 440-941-3854 License #2009003038 Listed on: 09/17/2025
We collect this data history from publicly available records. To have your information removed, we recommend requesting removal directly through your county’s website.
We collect this data history from publicly available records. To have your information removed, we recommend requesting removal directly through your county’s website.
| Date | Buyer | Sale Price | Title Company |
|---|---|---|---|
| $530,000 | American Title Solutions | ||
| $280,000 | Leaders Title | ||
| $87,000 | -- | ||
| -- | -- |
We collect this data history from publicly available records. To have your information removed, we recommend requesting removal directly through your county’s website.
| Date | Status | Borrower | Loan Amount |
|---|---|---|---|
| Open | $424,000 | ||
| Previous Owner | $140,000 | ||
| Previous Owner | $40,000 | ||
| Previous Owner | $288,000 | ||
| Previous Owner | $252,000 |
We collect this data history from publicly available records. To have your information removed, we recommend requesting removal directly through your county’s website.
| Date | Event | Price | List to Sale | Price per Sq Ft | Prior Sale |
|---|---|---|---|---|---|
| 11/19/2025 11/19/25 | Sold | $530,000 | +7.1% | $203 / Sq Ft | |
| 09/22/2025 09/22/25 | Pending | -- | -- | -- | |
| 09/17/2025 09/17/25 | For Sale | $494,900 | +76.8% | $190 / Sq Ft | |
| 03/10/2020 03/10/20 | Sold | $280,000 | -3.4% | $107 / Sq Ft | View Prior Sale |
| 01/27/2020 01/27/20 | Pending | -- | -- | -- | |
| 01/21/2020 01/21/20 | Price Changed | $290,000 | -3.3% | $111 / Sq Ft | |
| 01/01/2020 01/01/20 | Price Changed | $299,900 | -3.3% | $115 / Sq Ft | |
| 11/22/2019 11/22/19 | Price Changed | $310,000 | -3.1% | $119 / Sq Ft | |
| 11/15/2019 11/15/19 | For Sale | $320,000 | -- | $123 / Sq Ft |
We collect this data history from publicly available records. To have your information removed, we recommend requesting removal directly through your county’s website.
| Year | Tax Paid | Tax Assessment Tax Assessment Total Assessment is a certain percentage of the fair market value that is determined by local assessors to be the total taxable value of land and additions on the property. | Land | Improvement |
|---|---|---|---|---|
| 2025 | $7,675 | $139,300 | $24,500 | $114,800 |
| 2024 | $7,700 | $139,300 | $24,500 | $114,800 |
| 2023 | $7,091 | $106,370 | $24,400 | $81,970 |
| 2022 | $7,042 | $106,370 | $24,400 | $81,970 |
| 2021 | $6,449 | $106,370 | $24,400 | $81,970 |
| 2020 | $5,864 | $93,280 | $21,390 | $71,890 |
| 2019 | $5,763 | $266,500 | $61,100 | $205,400 |
| 2018 | $5,746 | $93,280 | $21,390 | $71,890 |
| 2017 | $5,449 | $81,550 | $18,200 | $63,350 |
| 2016 | $5,305 | $81,550 | $18,200 | $63,350 |
| 2015 | $5,378 | $81,550 | $18,200 | $63,350 |
| 2014 | $5,378 | $79,180 | $17,680 | $61,500 |
Seller's Agent in 2025
C.J. Trivisonno
Keller Williams Living
(216) 480-4566
329 Total Sales
A
Seller Co-Listing Agent in 2025
Adam Turski
Keller Williams Living
(216) 633-8201
38 Total Sales
Seller's Agent in 2020
Nikki Whitcomb
Berkshire Hathaway HomeServices Professional Realty
(440) 454-5331
67 Total Sales
Seller Co-Listing Agent in 2020
Chris Schlenkerman
Berkshire Hathaway HomeServices Professional Realty
(216) 238-5200
704 Total Sales
Buyer's Agent in 2020
Kimberly Crane
Howard Hanna
(440) 652-3002
623 Total Sales
Source: MLS Now
MLS Number: 5156773
APN: 303-25-046
Disclaimer: Certain information contained herein is derived from information provided by parties other than Homes.com. All information provided is deemed reliable, but is not guaranteed to be accurate and should be independently verified.
IDX information is provided exclusively for personal, non-commercial use, and may not be used for any purpose other than to identify prospective properties consumers may be interested in purchasing. Information is deemed reliable but not guaranteed.
Ask me questions while you tour the home.