
Barbara Heicher Gale
Keller Williams Consultants
(614) 957-7960
175 Total Sales
2 in Upper Arlington
$146K - $550K Price Range
Estimated Value: $581,000 - $740,000
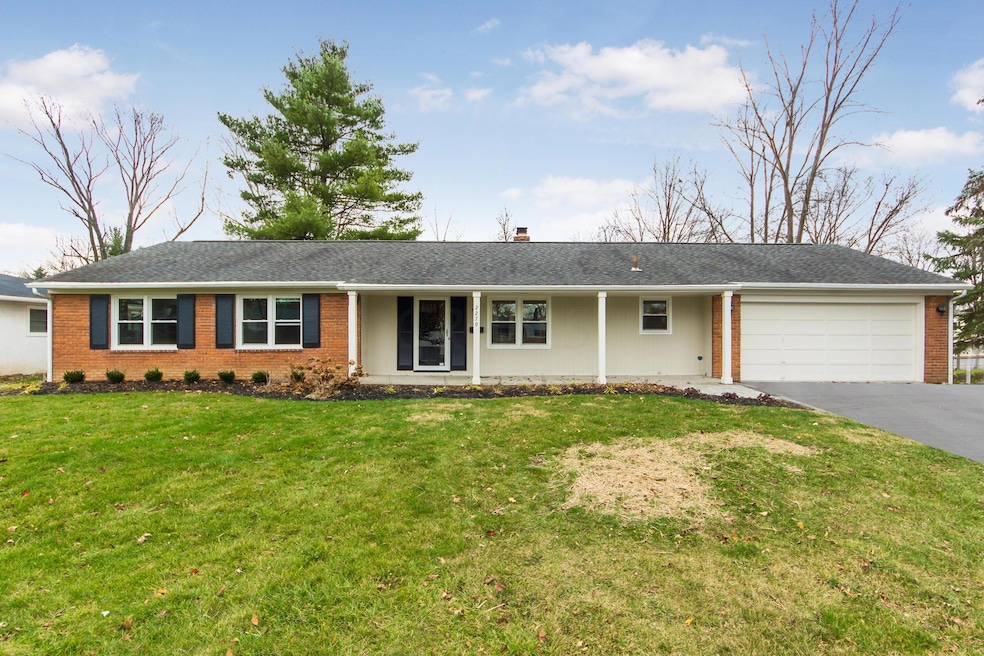
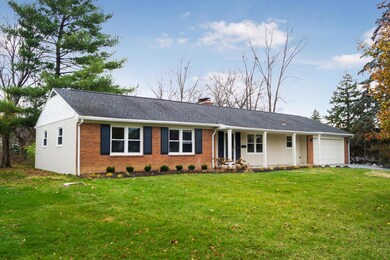
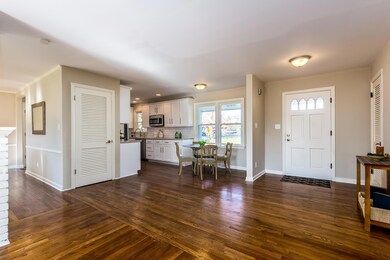
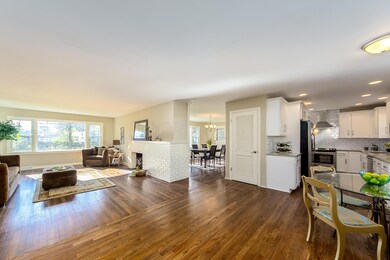
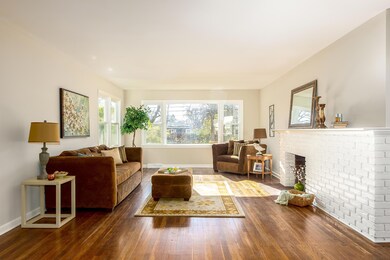
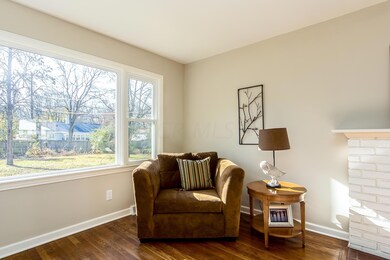
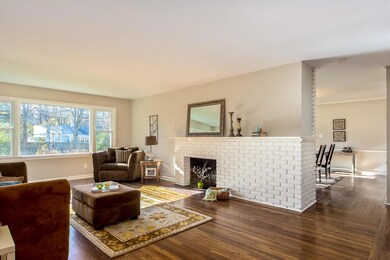
Gorgeous UA Charmer in Manchester Place! Total Renovation. Offering Almost 2,000 Sqft of Finished Living Space. Beautiful, Open Floorplan with Hardwood Floors Throughout! 3 Generous Sized Bedrooms, 2.5 Bathrooms & Oversized Backyard! This is a 10!
Last Agent to Sell the Property
Roger Willcut
Casto Residential Realty Listed on: 11/19/2015
Last Buyer's Agent
Roger Willcut
Casto Residential Realty Listed on: 11/19/2015
Barbara Heicher Gale
Keller Williams Consultants
(614) 957-7960
175 Total Sales
2 in Upper Arlington
$146K - $550K Price Range
Don Shaffer
Howard HannaRealEstateServices
(380) 800-5848
741 Total Sales
2 in Upper Arlington
$312K - $850K Price Range
Erik Hiss
Keller Williams Capital Ptnrs
(380) 777-5758
227 Total Sales
5 in Upper Arlington
$171K - $780K Price Range
Jan Benadum
Coldwell Banker Realty
(888) 850-8575
154 Total Sales
19 in Upper Arlington
$250K - $888K Price Range
Bob Cassel
Cassel, Realtors & Auctioneers
(866) 479-3778
21 Total Sales
2 in Upper Arlington
$509K - $1.4M Price Range
Michael Jones
Coldwell Banker Realty
(380) 210-3322
100 Total Sales
1 in Upper Arlington
$375,000 Price
We collect this data history from publicly available records. To have your information removed, we recommend requesting removal directly through your county’s website.
| Date | Event | Price | List to Sale | Price per Sq Ft | Prior Sale |
|---|---|---|---|---|---|
| 03/27/2025 03/27/25 | Off Market | $209,000 | -- | -- | |
| 02/29/2016 02/29/16 | Sold | $362,500 | -3.3% | $188 / Sq Ft | |
| 01/30/2016 01/30/16 | Pending | -- | -- | -- | |
| 11/19/2015 11/19/15 | For Sale | $375,000 | +79.4% | $194 / Sq Ft | |
| 08/07/2015 08/07/15 | Sold | $209,000 | -5.0% | $128 / Sq Ft | View Prior Sale |
| 07/21/2015 07/21/15 | For Sale | $220,000 | -- | $135 / Sq Ft |
We collect this data history from publicly available records. To have your information removed, we recommend requesting removal directly through your county’s website.
| Year | Tax Paid | Tax Assessment Tax Assessment Total Assessment is a certain percentage of the fair market value that is determined by local assessors to be the total taxable value of land and additions on the property. | Land | Improvement |
|---|---|---|---|---|
| 2025 | $10,583 | $182,810 | $83,970 | $98,840 |
| 2024 | $10,583 | $182,810 | $83,970 | $98,840 |
| 2023 | $10,452 | $182,805 | $83,965 | $98,840 |
| 2022 | $14,091 | $139,160 | $59,570 | $79,590 |
| 2021 | $8,758 | $139,160 | $59,570 | $79,590 |
| 2020 | $8,545 | $139,160 | $59,570 | $79,590 |
| 2019 | $8,160 | $117,670 | $59,570 | $58,100 |
| 2018 | $6,972 | $117,670 | $59,570 | $58,100 |
| 2017 | $7,684 | $117,670 | $59,570 | $58,100 |
| 2016 | $7,657 | $112,770 | $38,570 | $74,200 |
| 2015 | $5,831 | $97,020 | $38,570 | $58,450 |
| 2014 | $5,838 | $97,020 | $38,570 | $58,450 |
| 2013 | $2,760 | $88,200 | $35,070 | $53,130 |
RW
Seller's Agent in 2016
Roger Willcut
Casto Residential Realty
JS
Buyer Co-Listing Agent in 2016
Jenna Scales
Keller Williams Excel Realty
Buyer Co-Listing Agent in 2016
Jenna Andrews
Plum Tree Realty
(614) 424-1289
153 Total Sales
JK
Seller's Agent in 2015
John Kost
CR Inactive Office
Source: Columbus and Central Ohio Regional MLS
MLS Number: 215040854
APN: 070-008521
Disclaimer: Certain information contained herein is derived from information provided by parties other than Homes.com. All information provided is deemed reliable, but is not guaranteed to be accurate and should be independently verified.
IDX information is provided exclusively for personal, non-commercial use, and may not be used for any purpose other than to identify prospective properties consumers may be interested in purchasing.
Information is deemed reliable but not guaranteed.
Ask me questions while you tour the home.