
Vanessa Welch
Better Real Estate LLP
(802) 553-3807
60 Total Sales
7 in Saint Johnsbury
$75K - $289K Price Range


Estimated Value: $331,000
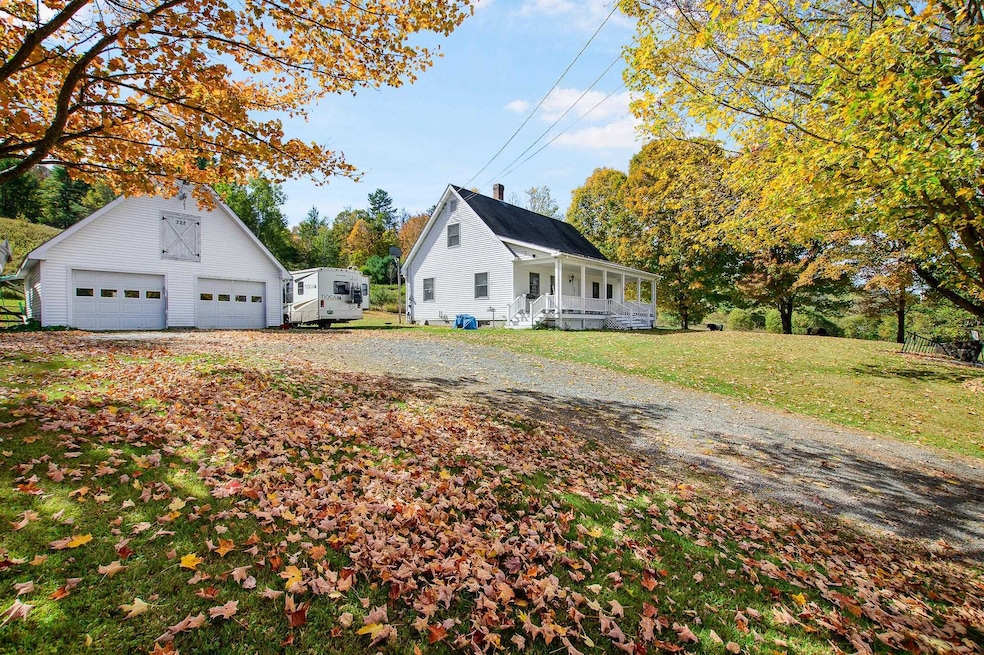
This well-maintained 3-bedroom, 2.5-bath home offers a perfect blend of comfort and practicality. Set on a peaceful lot in a desirable neighborhood, you’ll love the generous layout. Inside, enjoy a sun-filled living area, a spacious kitchen with an island and ample storage. Enjoy your family meals in a separate dining area. The primary suite features its own full bath, while two additional bedrooms share a second full bathroom—plus there is a convenient half bath for guests. Enjoy your morning cup of coffee on the covered front porch or back deck for more privacy. Downstairs you will find an area that was used as a workout room. There is also a bonus room down there that was used for an office.
The attached 2-bay garage is a true standout: not only is there room for vehicles and storage, but it also includes a dedicated workshop area with its own garage door—ideal for hobbyists, DIYers, or small business needs.
Step outside and take in the open surroundings—there’s plenty of room for gardening, play, or just relaxing in the fresh Vermont air. All this within minutes of downtown St. Johnsbury, local schools, shopping, and I-91 for easy commuting. Come and take a look, you won't be disappointed!
Last Agent to Sell the Property
EXP Realty Brokerage Phone: 802-745-9246 License #082.0134549 Listed on: 10/04/2025
We collect this data history from publicly available records. To have your information removed, we recommend requesting removal directly through your county’s website.
Vanessa Welch
Better Real Estate LLP
(802) 553-3807
60 Total Sales
7 in Saint Johnsbury
$75K - $289K Price Range
Ryan Pronto
Jim Campbell Real Estate
(802) 227-0281
385 Total Sales
5 in Saint Johnsbury
$275K - $2.8M Price Range
Amy Bedor
Parkway Realty
(802) 424-9274
146 Total Sales
53 in Saint Johnsbury
$28K - $515K Price Range
Mathew Ghafoori
RE/Max Heritage
(802) 424-9513
115 Total Sales
41 in Saint Johnsbury
$20K - $625K Price Range
Katy Rossell
Tim Scott Real Estate
(802) 636-9146
230 Total Sales
55 in Saint Johnsbury
$26K - $635K Price Range
Jenna Flynn
Jim Campbell Real Estate
(802) 995-2389
156 Total Sales
1 in Saint Johnsbury
$425,000 Price
We collect this data history from publicly available records. To have your information removed, we recommend requesting removal directly through your county’s website.
| Date | Buyer | Sale Price | Title Company |
|---|---|---|---|
| $390,000 | -- | ||
| Aaron Hawkins | -- | -- | |
| Hawkins David | $210,000 | -- |
We collect this data history from publicly available records. To have your information removed, we recommend requesting removal directly through your county’s website.
| Date | Event | Price | List to Sale | Price per Sq Ft |
|---|---|---|---|---|
| 12/22/2025 12/22/25 | Sold | $390,000 | -1.4% | $232 / Sq Ft |
| 11/10/2025 11/10/25 | Price Changed | $395,500 | -3.5% | $235 / Sq Ft |
| 10/04/2025 10/04/25 | For Sale | $410,000 | -- | $244 / Sq Ft |
We collect this data history from publicly available records. To have your information removed, we recommend requesting removal directly through your county’s website.
| Year | Tax Paid | Tax Assessment Tax Assessment Total Assessment is a certain percentage of the fair market value that is determined by local assessors to be the total taxable value of land and additions on the property. | Land | Improvement |
|---|---|---|---|---|
| 2025 | $6,039 | $337,400 | $100,400 | $237,000 |
| 2024 | $7,299 | $194,700 | $45,900 | $148,800 |
| 2023 | $6,193 | $194,700 | $45,900 | $148,800 |
| 2022 | $4,600 | $194,700 | $45,900 | $148,800 |
| 2021 | $4,688 | $194,700 | $45,900 | $148,800 |
| 2020 | $4,682 | $194,700 | $45,900 | $148,800 |
| 2019 | $4,120 | $186,120 | $61,530 | $124,590 |
| 2018 | $3,253 | $186,120 | $61,530 | $124,590 |
| 2017 | $3,792 | $186,120 | $61,530 | $124,590 |
| 2016 | $3,792 | $186,120 | $61,530 | $124,590 |
| 2015 | -- | $1,861 | $0 | $0 |
| 2014 | -- | $1,861 | $0 | $0 |
| 2013 | -- | $1,861 | $0 | $0 |
CS
Seller's Agent in 2025
Chuck Simpson
EXP Realty
(802) 745-9246
12 Total Sales
Buyer's Agent in 2025
Tina Leblond
Big Bear Real Estate
(802) 598-1458
133 Total Sales
Source: PrimeMLS
MLS Number: 5064338
APN: (176) 015078014.001
Disclaimer: Certain information contained herein is derived from information provided by parties other than Homes.com. All information provided is deemed reliable, but is not guaranteed to be accurate and should be independently verified.
Copyright 2026 PrimeMLS, Inc. All rights reserved. This information is deemed reliable, but not guaranteed. The data relating to real estate displayed on this display comes in part from the IDX Program of PrimeMLS. The information being provided is for consumers’ personal, non-commercial use and may not be used for any purpose other than to identify prospective properties consumers may be interested in purchasing.
Ask me questions while you tour the home.