NOT LISTED FOR SALE

228 Lost Oak Ln Brandon, MS 39047

Brandon Area
4 Beds
3.5 Baths
2,880 Sq Ft
1.9 Acre Lot

Sale Details

Date Sold: February 24, 2025

107 Days on Market

Highlights

  • New Construction
  • Traditional Architecture
  • Granite Countertops
  • Oakdale Elementary School Rated A
  • Wood Flooring
  • Cul-De-Sac

About This Home

As of February 2025

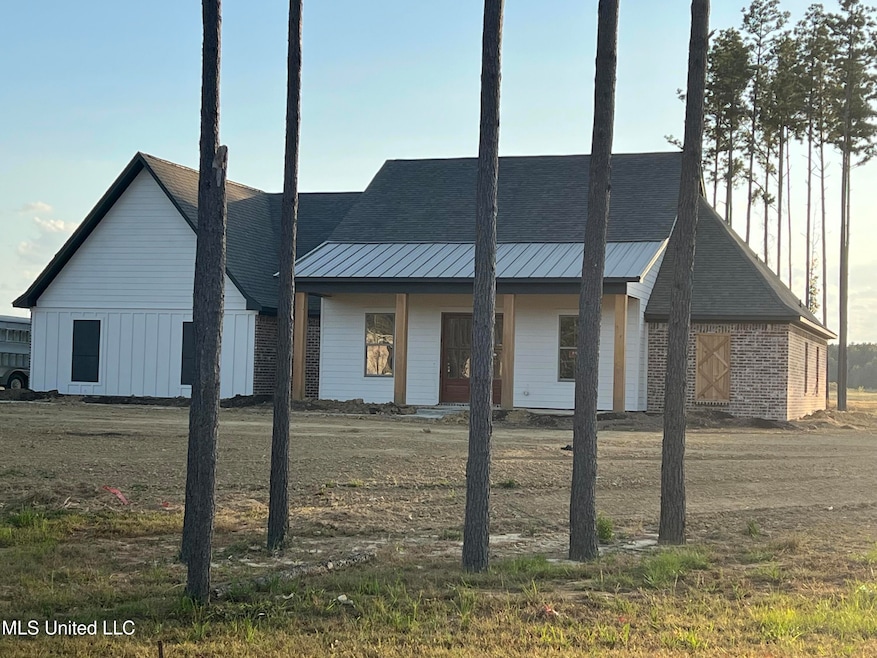
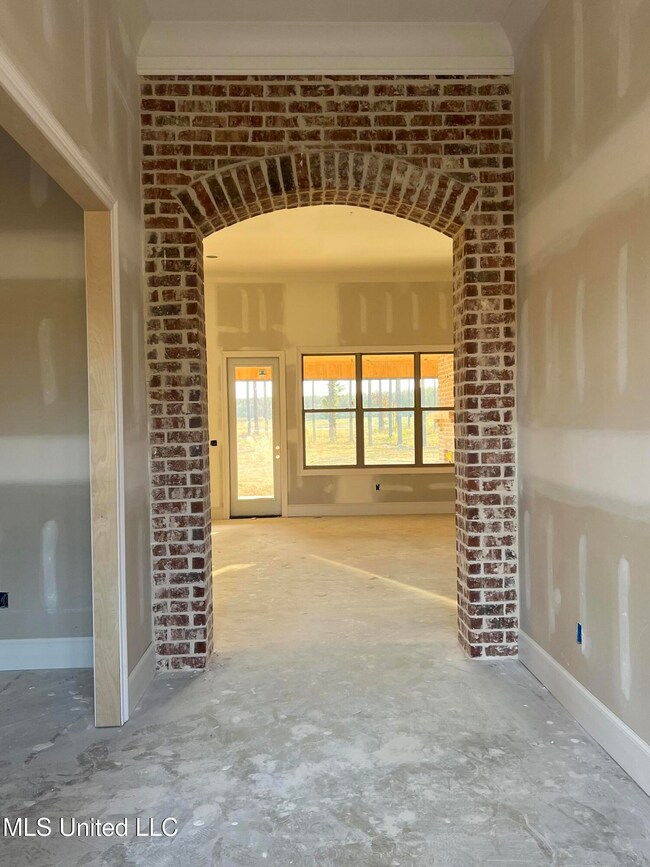
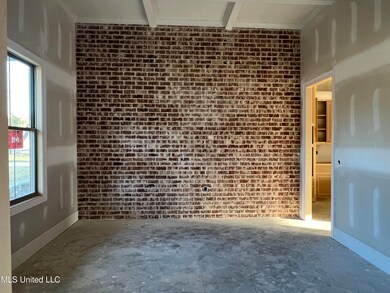
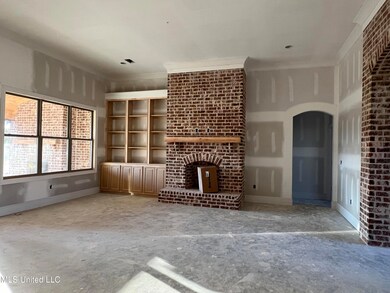
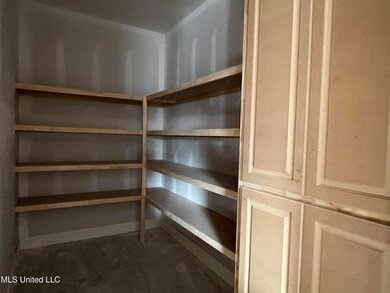
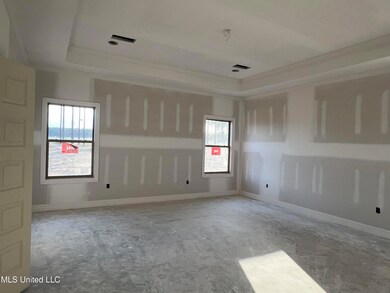
This one-level home sits on 1.9 acres and is built to impress. Inside, you'll find designer, handpicked finishes throughout. Conveniently located close to the cul-de-sac in Fallen Oak subdivision. Designer hand picked finishes, when complete this home will be one of a kind.
Schedule your appointment today to make this beautiful home yours!

Last Agent to Sell the Property

Victoria Prowant

Southern Homes Real Estate License #B21679 Listed on: 10/03/2024

Last Buyer's Agent

Mary Hollingsworth

Southern Magnolia's Realty License #S58292

Home Details

Home Type

  • Single Family

Year Built

  • Built in 2024 | New Construction

Lot Details

  • 1.9 Acre Lot
  • Cul-De-Sac

HOA Fees

  • $29 Monthly HOA Fees

Parking

  • 3 Car Garage

Home Design

  • Traditional Architecture
  • Brick Exterior Construction
  • Slab Foundation
  • Architectural Shingle Roof

Interior Spaces

  • 2,880 Sq Ft Home
  • 1-Story Property
  • Ceiling Fan
  • Gas Log Fireplace
  • Wood Flooring

Kitchen

  • Dishwasher
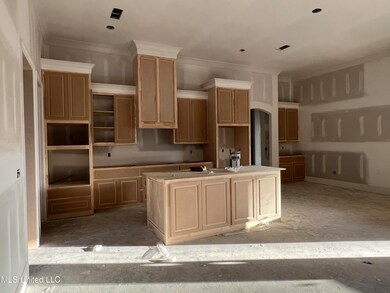
  • Kitchen Island
  • Granite Countertops
  • Disposal

Bedrooms and Bathrooms

  • 4 Bedrooms
  • Double Vanity

Schools

  • Oakdale Elementary School
  • Northwest Rankin Middle School
  • Northwest Rankin High School

Utilities

  • Central Heating and Cooling System

Community Details

  • Fallen Oak Subdivision

Listing and Financial Details

  • Assessor Parcel Number Unassigned

Home Details

Home Type

Single Family

Year Built

Built in 2024 | New Construction

Lot Details

1.9 Acres

HOA Fees

$29 per month

Parking

3

Listing Details

  • Architectural Style: Traditional
  • Unit Levels: One
  • Parking Features Parking Total: 3.0
  • Property Sub Type: Single Family Residence
  • Prop. Type: Residential
  • Structure Type: House
  • Year Built: 2024
  • Lot Size Acres: 1.9
  • Subdivision Name: Fallen Oak
  • New Construction: Yes
  • General Property Information:List PriceSqFt: 204.83
  • General Property Information:New Construction: Yes
  • Special Features: NewHome

Interior Features

  • Appliances: Dishwasher, Disposal
  • Full Bathrooms: 3
  • Half Bathrooms: 1
  • Total Bedrooms: 4
  • Fireplace Features: Gas Log
  • Flooring: Wood
  • Interior Amenities: Ceiling Fan(s), Double Vanity, Granite Counters, Kitchen Island
  • Fireplace: Yes
  • ResoLivingAreaSource: Builder
  • Interior Features:Granite Counters: Yes
  • Kitchen Features:Granite Counters2: Yes
  • Appliances Dishwasher: Yes
  • Interior Features:Ceiling Fan(s)2: Yes
  • Fireplace Features:Gas Log: Yes
  • Interior Features:Double Vanity: Yes
  • Kitchen Features:Kitchen Island2: Yes

Exterior Features

  • Exterior Features: Other
  • Foundation Details: Post-Tension
  • Lot Features: Cul-De-Sac
  • Roof: Architectural Shingles
  • Pool Private: No
  • Construction Type: Brick
  • General Property Information:Accessibility Features: No
  • Lot Features:Cul-De-Sac: Yes
  • Exterior Features Other3: Yes

Garage/Parking

  • Garage Spaces: 3.0
  • Total Parking Spaces: 3.0
  • General Property Information:Garage Spaces: 3.0

Utilities

  • Cooling: Central Air
  • Heating: Central
  • Sewer: Waste Treatment Plant
  • Utilities: Natural Gas Available
  • Water Source: Public
  • Cooling Y N: Yes
  • Heating Yn: Yes
  • Heating:Central: Yes

Condo/Co-op/Association

  • Association Fee: 350.0
  • Association Fee Frequency: Annually
  • Association: Yes

Association/Amenities

  • Tax and Financial Information:Association: Yes
  • Tax and Financial Information:Association Fee: 350.0
  • Tax and Financial Information:Association Fee Frequency: Annually
  • Association Fee Includes:Other19: Yes

Fee Information

  • Association Fee Includes: Other

Schools

  • Elementary School: Oakdale
  • High School: Northwest Rankin
  • Middle Or Junior School: Northwest Rankin Middle

Lot Info

  • Parcel #: Unassigned
  • Lot Size Sq Ft: 82764.0
  • ResoLotSizeUnits: Acres

Tax Info

  • Tax Year: 2023
Create a Home Valuation Report for This Property
The Home Valuation Report is an in-depth analysis detailing your home's value as well as a comparison with similar homes in the area

Property History

We collect this data history from publicly available records. To have your information removed, we recommend requesting removal directly through your county’s website.

Date Event Price List to Sale Price per Sq Ft
02/24/2025 02/24/25 Sold -- -- --
01/18/2025 01/18/25 Pending -- -- --
10/03/2024 10/03/24 Price Changed $589,900 +20389.8% $205 / Sq Ft
10/03/2024 10/03/24 For Sale $2,879 -- $1 / Sq Ft
Source: MLS United

Agents Affiliated with this Home

  • Section Image
  • Section Image
See All Agents

Map

Source: MLS United

MLS Number: 4093144

MLS United
Your Personal Tour Guide

Ask me questions while you tour the home.