
Ayelet Gingold
Agam Real Estate
(669) 202-4727
90 Total Sales
1 in Cory
$1,250,450 Price
Estimated Value: $1,766,774
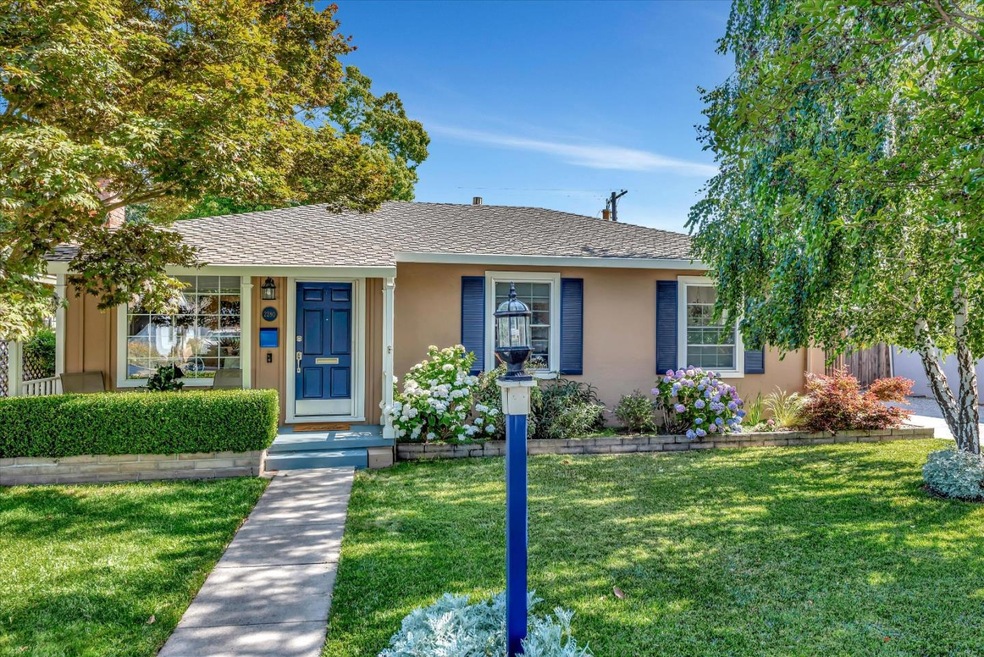
Welcome to Cherrystone Drive! This home sits on a tree-lined street in the desirable Cory neighborhood. The open and airy floor plan makes it a perfect home for hosting family and friends. The kitchen boasts a gas range, abundant counter space and storage. The spacious family room leads to the beautifully landscaped and private yard - with lemon, orange, and avocado trees. This single level home has three ample sized bedrooms with great natural light. The two bathrooms have been updated with glass shower enclosures and tile floors. The detached two car garage sits at the end of a long driveway with a remote controlled iron gate - giving you many options to enjoy the indoor/outdoor lifestyle. Stay cool in the summer months with central AC and warm in the cooler evenings with the gas fireplace. Fresh paint throughout. Located in the heart of the South Bay - this home is centrally located near Santana Row, Valley Fair, the Rose Garden, SJC airport, and easy access to freeways.
We collect this data history from publicly available records. To have your information removed, we recommend requesting removal directly through your county’s website.
Ayelet Gingold
Agam Real Estate
(669) 202-4727
90 Total Sales
1 in Cory
$1,250,450 Price
Nicole Ruccolo
Compass
(650) 668-4151
19 Total Sales
1 in Cory
$1,575,000 Price
Adan Mantilla
Jason Mitchell Real Estate California, Inc.
(628) 363-1121
21 Total Sales
1 in Cory
$1,373,000 Price
Kim Richman
Compass
(669) 230-0411
81 Total Sales
1 in Cory
$1,235,000 Price
Christopher Knox
Compass
(650) 300-4295
53 Total Sales
2 in Cory
$2M - $2.4M Price Range
CV
Christian Valdivia
Intero Real Estate Services
(669) 231-5724
13 Total Sales
1 in Cory
$2,600,000 Price
We collect this data history from publicly available records. To have your information removed, we recommend requesting removal directly through your county’s website.
| Date | Event | Price | List to Sale | Price per Sq Ft |
|---|---|---|---|---|
| 07/24/2023 07/24/23 | Sold | $1,630,000 | +1.9% | $1,100 / Sq Ft |
| 06/28/2023 06/28/23 | Pending | -- | -- | -- |
| 06/22/2023 06/22/23 | For Sale | $1,599,000 | -- | $1,079 / Sq Ft |
We collect this data history from publicly available records. To have your information removed, we recommend requesting removal directly through your county’s website.
| Year | Tax Paid | Tax Assessment Tax Assessment Total Assessment is a certain percentage of the fair market value that is determined by local assessors to be the total taxable value of land and additions on the property. | Land | Improvement |
|---|---|---|---|---|
| 2026 | $21,540 | $1,565,000 | $1,173,700 | $391,300 |
| 2025 | $20,211 | $1,662,600 | $1,246,950 | $415,650 |
| 2024 | $20,211 | $1,630,000 | $1,222,500 | $407,500 |
| 2023 | $4,877 | $291,840 | $117,121 | $174,719 |
| 2022 | $4,835 | $286,119 | $114,825 | $171,294 |
| 2021 | $4,692 | $280,510 | $112,574 | $167,936 |
| 2020 | $4,550 | $277,635 | $111,420 | $166,215 |
| 2019 | $4,434 | $272,192 | $109,236 | $162,956 |
| 2018 | $4,373 | $266,856 | $107,095 | $159,761 |
| 2017 | $4,243 | $261,625 | $104,996 | $156,629 |
| 2016 | $4,095 | $256,496 | $102,938 | $153,558 |
| 2015 | $4,055 | $252,644 | $101,392 | $151,252 |
| 2014 | $3,629 | $247,696 | $99,406 | $148,290 |
Seller's Agent in 2023
Kristen Wallace
Compass
(408) 358-1111
1 in this area
58 Total Sales
Seller Co-Listing Agent in 2023
Mary Ann Wallace
Compass
(408) 307-0055
1 in this area
60 Total Sales
Buyer's Agent in 2023
Radha Rustagi
Keller Williams Thrive
(408) 340-0558
1 in this area
161 Total Sales
Source: MLSListings
MLS Number: ML81932508
APN: 274-31-033
Disclaimer: Certain information contained herein is derived from information provided by parties other than Homes.com. All information provided is deemed reliable, but is not guaranteed to be accurate and should be independently verified.
Property Information © 2026 MLSListings Inc. All rights reserved. Listing information is deemed reliable but not guaranteed. Certain information contained herein is derived from information which is the licensed property of, and copyrighted by, MLSListings Inc. The viewer acknowledges ownership and validity of its copyright. Information provided is for personal, non-commercial use by a viewer with a bona fide interest in the purchase or sale of real estate of the type being offered via this website or other electronic means. The viewer is prohibited from copying, redistributing or retransmitting any of the data or information provided by MLSListing, Inc.
Ask me questions while you tour the home.