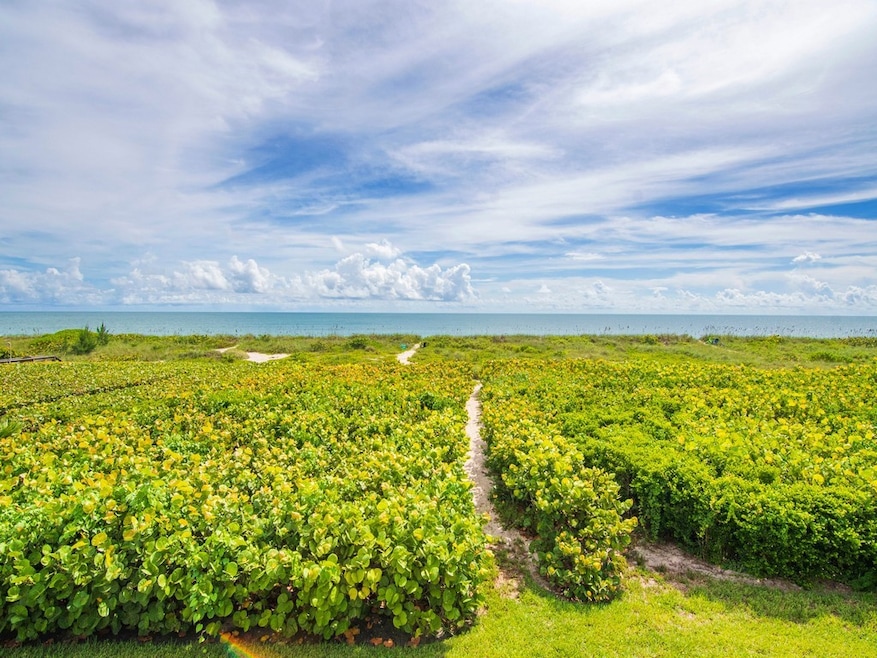


2280 Silver Sands Ct Vero Beach, FL 32963
South Beach AreaHighlights
- Ocean Front
- Main Floor Primary Bedroom
- 1 Fireplace
- Marble Flooring
- Hydromassage or Jetted Bathtub
- High Ceiling
About This Home
Oceanfront Oasis on desired South Vero Beach. This four bedroom four and a half bath home offers everything that you could ask for to live the beach lifestyle from comfy furniture to crisp, clean rooms. Follow the seagrape path to the sea where you can enjoy the expansive, private beach. Property and contents represented in photos is subj. to change. Room sizes are approx. and subject to error.
Listing Agent
Dale Sorensen Real Estate Inc. Brokerage Phone: 772-231-4712 License #3209662 Listed on: 08/27/2025

Co-Listing Agent
Dale Sorensen Real Estate Inc. Brokerage Phone: 772-231-4712 License #3134517
Home Details
Home Type
- Single Family
Year Built
- Built in 1987
Lot Details
- Ocean Front
- North Facing Home
Parking
- 2 Car Garage
Home Design
- Shingle Roof
Interior Spaces
- 4,062 Sq Ft Home
- 2-Story Property
- Furnished
- Crown Molding
- High Ceiling
- 1 Fireplace
- Window Treatments
- French Doors
- Ocean Views
- Fire and Smoke Detector
Kitchen
- Built-In Oven
- Range
- Microwave
- Dishwasher
Flooring
- Marble
- Slate Flooring
Bedrooms and Bathrooms
- 4 Bedrooms
- Primary Bedroom on Main
- Closet Cabinetry
- Hydromassage or Jetted Bathtub
Laundry
- Laundry Room
- Dryer
- Washer
Outdoor Features
- Property has ocean access
- Beach Access
- Balcony
- Patio
- Rain Gutters
Utilities
- Multiple cooling system units
- Central Air
- Heating Available
- Electric Water Heater
- Septic Tank
Listing and Financial Details
- Tax Lot 8
- Assessor Parcel Number 33402700024000000008.0
Community Details
Overview
- Dale Sorensen Real Estate Association
- Silver Sands Subdivision
Pet Policy
- Limit on the number of pets
- Breed Restrictions
Map
Property History
We collect this data history from publicly available records. To have your information removed, we recommend requesting removal directly through your county’s website.
| Date | Event | Price | List to Sale | Price per Sq Ft |
|---|---|---|---|---|
| 03/07/2026 03/07/26 | Price Changed | $20,000 | +33.3% | $5 / Sq Ft |
| 12/03/2025 12/03/25 | Price Changed | $15,000 | -25.0% | $4 / Sq Ft |
| 10/28/2025 10/28/25 | Price Changed | $20,000 | -20.0% | $5 / Sq Ft |
| 08/27/2025 08/27/25 | For Rent | $25,000 | -- | -- |
Source: REALTORS® Association of Indian River County
MLS Number: 290927
APN: 33-40-27-00024-0000-00008.0
- 2275 Genesea Ln
- 2225 Genesea Ln
- 2255 Seaside St
- 2254 Magans Ocean Walk
- 2135 Island Dr
- 2140 Spyglass Ln Unit 114
- 2140 Spyglass Ln Unit 211
- 2140 Spyglass Ln Unit 116
- 1250 W Southwinds Blvd Unit 210
- 1250 W Southwinds Blvd Unit 116
- 1250 W Southwinds Blvd Unit 111
- 2130 Spyglass Ln Unit 25
- 2135 Windward Way Unit 106
- 1155 Reef Rd Unit B7
- 1155 Reef Rd Unit D2
- 1150 Reef Rd Unit B18
- 1150 Reef Rd Unit A8
- 1304 Spyglass Ln Unit 1304A
- 2165 Galleon Dr Unit G3
- 2120 S Highway A1a
- 2225 Silver Sands Ct
- 2225 Seaside St
- 2230 Seaside St
- 2155 Dunmore Ln
- 2244 Magans Ocean Walk
- 1635 S Highway A1a
- 2246 Magans Ocean Walk
- 1155 Reef Rd Unit B2
- 2115 Windward Way Unit 102
- 2116 Sea Mist Ct
- 965 Reef Rd
- 956 Treasure Ln
- 245 Springline Dr
- 1880 Bay Rd Unit 319
- 1896 Mooringline Dr
- 1850 Bay Rd Unit 3G
- 1001 Bay Rd Unit 205
- 2160 Sanford Ct
- 1815 Mooringline Dr Unit 1D
- 1815 Mooringline Dr Unit 1
Ask me questions while you tour the home.