
Jason Paukovits
Dream Realty & Investments Inc
(424) 277-2611
40 Total Sales
1 in Brentwood
$675,000 Price


Estimated Value: $2,909,870
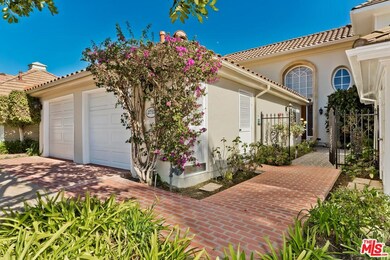
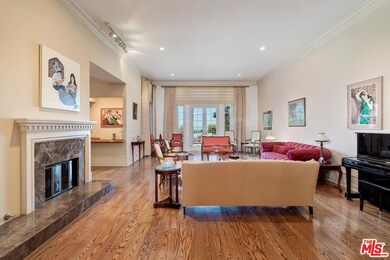
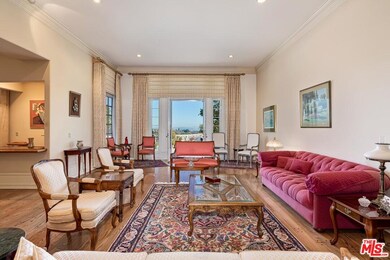
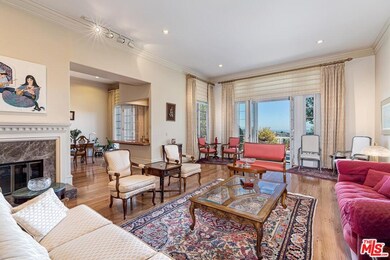
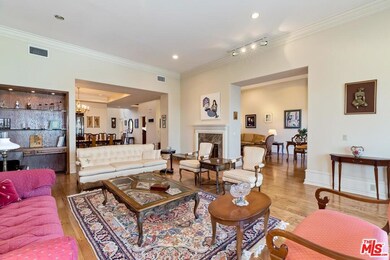
Every once in a while, a very special property comes available that brings together breathtaking views, expansive space and classic style. On the market for the 1st time ever, located along the Mountaingate Country Club, this rarely found townhome enjoys spectacular, panoramic views of tranquil golf course fairways, scenic mountain ranges and sparkling DTLA city lights. An expansive & fabulous 4550 sqft, 4BR+4.50BA floorplan features substantial scale, high 10ft ceilings, beautiful oak hardwood floors, wet bar, large crown and base moldings and 3 fireplaces. Grand and impressive, the Living, Dining and Family rooms are flow together in perfect unison with no first-floor steps. A large chef's kitchen and adjoining eating area are the heart of the home. There's 4 well-designed ensuite bedrooms including an incredible main bedroom retreat overlooking sweeping views with private bath and large walk-in closet. Quite and peaceful, the beautiful backyard features fruit trees and plenty of patio spaces for entertaining. Truly a must-see property. Redesign and update to make it your own, the overall ambiance is divine, spacious, and enchanting. Resort-like amenities with Community Pool, Spa and private Tennis Courts. HOA dues include exterior fire and earthquake insurance, roof coverage, exterior paint maintenance, trash can service, 24HR security patrol and monitoring as well as enhanced community virtual-gate monitoring services. Mountaingate in Brentwood is known for its glorious hiking trails and park-like environment. Optional memberships to the MGCC for golf, tennis and social activities. Close to all of the Westsides finest shopping & dining, Getty Museum, easy 405fwy access, UCLA and USC. Exclude guest bath mirror. Lot size is for entire community. Property sold in AS IS condition without repair or credit from Seller. Seller selects services. Seller requires 29-day leaseback.
Last Agent to Sell the Property
Coldwell Banker Realty License #00664167 Listed on: 02/19/2022
We collect this data history from publicly available records. To have your information removed, we recommend requesting removal directly through your county’s website.
Jason Paukovits
Dream Realty & Investments Inc
(424) 277-2611
40 Total Sales
1 in Brentwood
$675,000 Price
Stephanie Payab
Berkshire Hathaway HomeServices California Properties
(818) 412-8595
52 Total Sales
1 in Brentwood
$4,000,000 Price
Steve Julian
Luxury Collective
(747) 293-4987
171 Total Sales
2 in Brentwood
$950,000 Price Range
Michael Abraham
Compass
(213) 460-1803
9 Total Sales
1 in Brentwood
$825,000 Price
Jessica Carter
Equity Union
(877) 536-2166
54 Total Sales
2 in Brentwood
$500,000 Price Range
Barry Gray
Compass
(213) 529-3954
31 Total Sales
2 in Brentwood
$1.5M - $3.6M Price Range
We collect this data history from publicly available records. To have your information removed, we recommend requesting removal directly through your county’s website.
| Date | Buyer | Sale Price | Title Company |
|---|---|---|---|
| -- | None Listed On Document | ||
| $2,800,000 | Equity Title |
We collect this data history from publicly available records. To have your information removed, we recommend requesting removal directly through your county’s website.
| Date | Status | Borrower | Loan Amount |
|---|---|---|---|
| Open | $300,000 | ||
| Previous Owner | $1,960,000 | ||
| Previous Owner | $250,000 | ||
| Previous Owner | $40,000 |
We collect this data history from publicly available records. To have your information removed, we recommend requesting removal directly through your county’s website.
| Date | Event | Price | List to Sale | Price per Sq Ft |
|---|---|---|---|---|
| 04/21/2022 04/21/22 | Sold | $2,800,000 | -3.3% | $614 / Sq Ft |
| 03/04/2022 03/04/22 | Pending | -- | -- | -- |
| 02/19/2022 02/19/22 | For Sale | $2,895,000 | -- | $635 / Sq Ft |
We collect this data history from publicly available records. To have your information removed, we recommend requesting removal directly through your county’s website.
| Year | Tax Paid | Tax Assessment Tax Assessment Total Assessment is a certain percentage of the fair market value that is determined by local assessors to be the total taxable value of land and additions on the property. | Land | Improvement |
|---|---|---|---|---|
| 2025 | $36,083 | $2,971,380 | $1,882,900 | $1,088,480 |
| 2024 | $35,675 | $2,913,119 | $1,845,981 | $1,067,138 |
| 2023 | $34,985 | $2,856,000 | $1,809,786 | $1,046,214 |
| 2022 | $21,038 | $1,749,678 | $1,046,479 | $703,199 |
| 2021 | $20,766 | $1,715,371 | $1,025,960 | $689,411 |
| 2019 | $20,147 | $1,664,494 | $995,531 | $668,963 |
| 2018 | $20,022 | $1,631,858 | $976,011 | $655,847 |
| 2016 | $19,130 | $1,568,493 | $938,112 | $630,381 |
| 2015 | $18,852 | $1,544,934 | $924,021 | $620,913 |
| 2014 | $18,911 | $1,514,672 | $905,921 | $608,751 |
Seller's Agent in 2022
Tania Ferris
Coldwell Banker Realty
(310) 713-8234
17 in this area
36 Total Sales
Buyer's Agent in 2022
Anna Marie Simpliciano
Carolwood Estates
(310) 936-3690
1 in this area
9 Total Sales
Source: The MLS
MLS Number: 22-129430
APN: 4490-026-092
Disclaimer: Certain information contained herein is derived from information provided by parties other than Homes.com. All information provided is deemed reliable, but is not guaranteed to be accurate and should be independently verified.
© 2026 The MLS™ - Combined L.A. Westside MLS (CLAW). All rights reserved. Based on information from The MLS™ - Combined L.A. Westside MLS (CLAW). All data, including all measurements and calculations of area, is obtained from various sources and has not been, and will not be, verified by broker or MLS. All information should be independently reviewed and verified for accuracy. Properties may or may not be listed by the office/agent presenting the information.
IDX information is provided exclusively for personal, non-commercial use, and may not be used for any purpose other than to identify prospective properties consumers may be interested in purchasing.
Information is deemed reliable but not guaranteed.
Ask me questions while you tour the home.