
Lilly Keating
eXp Realty
(480) 741-1458
117 Total Sales
2 in North Deer Valley
$278K - $385K Price Range
Estimated Value: $635,000 - $679,000
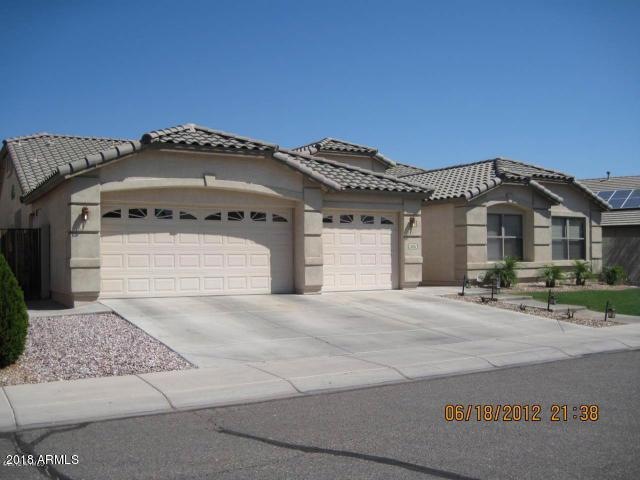
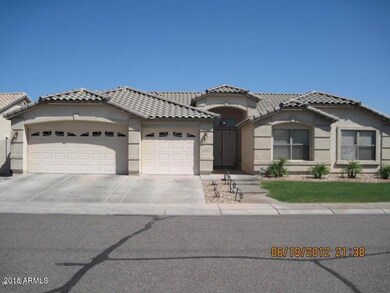
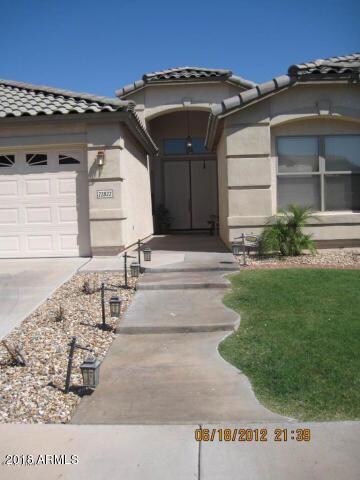
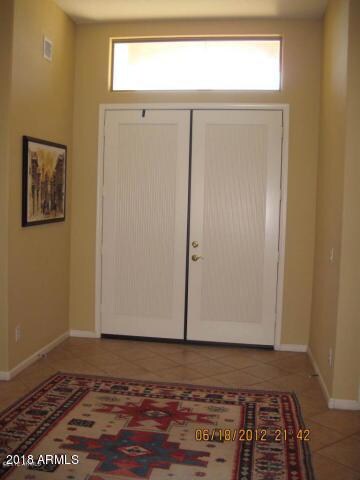
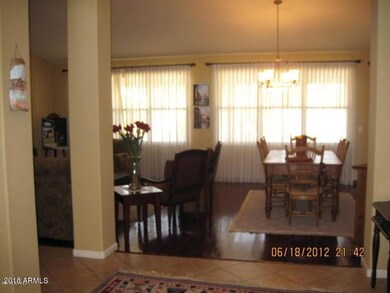
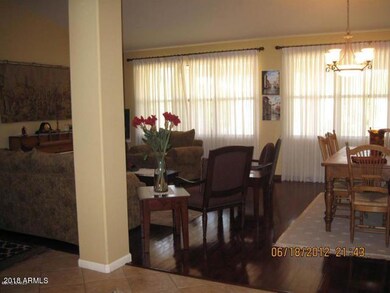
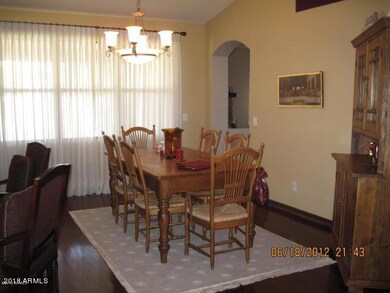
GORGEOUS & IMMACULATE RENTAL PROPERTY! Almost 3000 sf, w/ 4 bedrooms, 2.5 baths, + office/den. No carpets! Tile in high traffic areas, & beautiful hardwood floors everywhere else, incl. all bedrooms, living room, & great room. Open floorplan w/ vaulted ceilings. Large kitchen w/ upgraded 5 burner gas stove - perfect for the chef! Plenty of storage space. Cozy stone fireplace in great room. Large master bedroom w/ separate door to backyard. Spacious master bath w/ sep. tub/shower & large closet w/ custom shelving. Beautiful backyard for entertaining. Covered patio, large grassy area, & 2 mature fig trees w/ 2 types of figs! Excellent location-close to shopping & I17. Guaranteed you will love this home! FRIDGE, WASHER, DRYER INCLUDED!
Last Agent to Rent the Property
Jason Mitchell Real Estate License #SA576225000 Listed on: 05/18/2018
We collect this data history from publicly available records. To have your information removed, we recommend requesting removal directly through your county’s website.
Lilly Keating
eXp Realty
(480) 741-1458
117 Total Sales
2 in North Deer Valley
$278K - $385K Price Range
Kelly Chaplin-Dahl
Realty ONE Group
(949) 832-6851
119 Total Sales
1 in North Deer Valley
$393,000 Price
Rebecca Durfey
Keller Williams, Professional Partners
(623) 263-9325
411 Total Sales
2 in North Deer Valley
$361K - $430K Price Range
David Rucker
Arizona Real Estate Services
(855) 694-5952
209 Total Sales
3 in North Deer Valley
$356K - $1.1M Price Range
Jenna Walsh
eXp Realty
(623) 439-8219
94 Total Sales
1 in North Deer Valley
$365,000 Price
James Albera
LPT Realty, LLC
(623) 257-9294
85 Total Sales
4 in North Deer Valley
$400K - $460K Price Range
We collect this data history from publicly available records. To have your information removed, we recommend requesting removal directly through your county’s website.
| Date | Buyer | Sale Price | Title Company |
|---|---|---|---|
| -- | None Available | ||
| Continental Homes Inc | -- | Century Title Agency Inc | |
| Antranik Antranik A A | $233,409 | Century Title Agency Inc |
We collect this data history from publicly available records. To have your information removed, we recommend requesting removal directly through your county’s website.
| Date | Status | Borrower | Loan Amount |
|---|---|---|---|
| Open | $258,200 | ||
| Closed | Antranik Antranik A | $297,682 | |
| Closed | Antranik Antranik A | $51,000 | |
| Closed | Antranik Antranik A | $365,000 | |
| Closed | Antranik Antranik A | $70,000 | |
| Closed | Antranik Antranik A | $30,000 | |
| Closed | Antranik Antranik A | $270,000 | |
| Closed | Hagobian Hasmeek S | $111,100 | |
| Closed | Antranik Antranik A | $63,000 | |
| Closed | Antranik Antranik A | $40,000 | |
| Closed | Antranik Antranik A A | $190,430 |
We collect this data history from publicly available records. To have your information removed, we recommend requesting removal directly through your county’s website.
| Date | Event | Price | List to Sale | Price per Sq Ft |
|---|---|---|---|---|
| 06/12/2018 06/12/18 | Rented | $2,100 | 0.0% | -- |
| 05/18/2018 05/18/18 | For Rent | $2,100 | -- | -- |
We collect this data history from publicly available records. To have your information removed, we recommend requesting removal directly through your county’s website.
| Year | Tax Paid | Tax Assessment Tax Assessment Total Assessment is a certain percentage of the fair market value that is determined by local assessors to be the total taxable value of land and additions on the property. | Land | Improvement |
|---|---|---|---|---|
| 2025 | $3,273 | $37,590 | ||
| 2024 | $3,745 | $35,800 | ||
| 2023 | $3,745 | $47,630 | $9,520 | $38,110 |
| 2022 | $3,619 | $37,170 | $7,430 | $29,740 |
| 2021 | $3,715 | $34,550 | $6,910 | $27,640 |
| 2020 | $3,651 | $33,560 | $6,710 | $26,850 |
| 2019 | $3,546 | $33,070 | $6,610 | $26,460 |
| 2018 | $2,938 | $31,680 | $6,330 | $25,350 |
| 2017 | $2,837 | $28,630 | $5,720 | $22,910 |
| 2016 | $2,677 | $26,830 | $5,360 | $21,470 |
| 2015 | $2,389 | $27,010 | $5,400 | $21,610 |
KT
Landlord's Agent in 2018
Kathleen Ticknor
Jason Mitchell Real Estate
(623) 340-2677
70 Total Sales
Tenant's Agent in 2018
Akash Kaushal
Real Broker
(602) 702-3529
1 in this area
57 Total Sales
Buyer's Agent in 2012
Iryna V Brundage
West USA Realty
(602) 400-4032
6 Total Sales
Source: Arizona Regional Multiple Listing Service (ARMLS)
MLS Number: 5768452
APN: 206-02-284
Disclaimer: Certain information contained herein is derived from information provided by parties other than Homes.com. All information provided is deemed reliable, but is not guaranteed to be accurate and should be independently verified.
All information should be verified by the recipient and none is guaranteed as accurate by ARMLS
Listing Information presented by local MLS brokerage: Ten-X, local REALTOR®- Arlene Richardson - (888)-952-6393
Ask me questions while you tour the home.