J
Seller's Agent in 2021
Jeanene Dakin
Allison James Estates & Homes
Estimated Value: $662,366
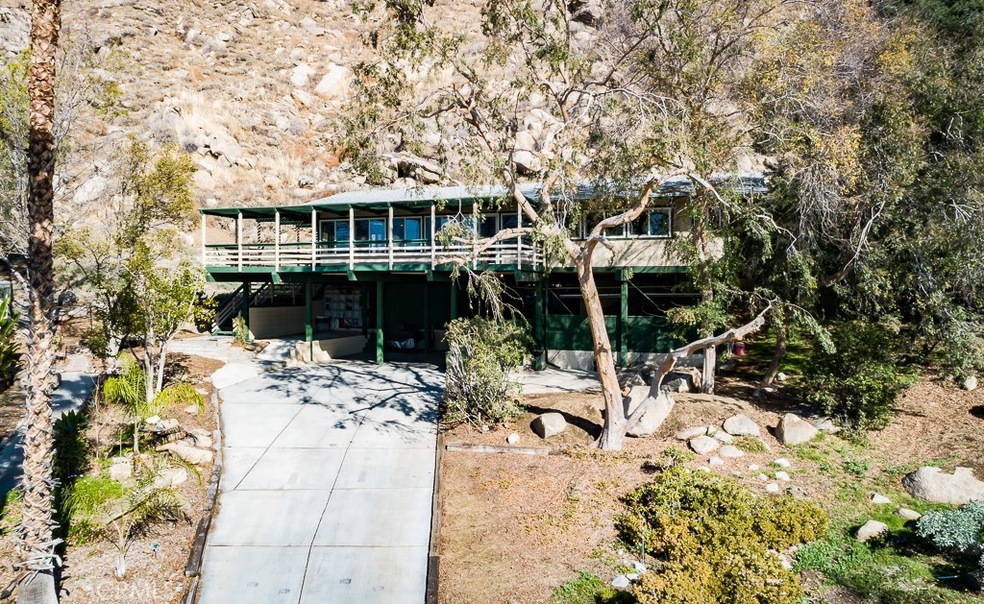
Are you looking for a unique and special WOW home? Than look no further than 2285 Abbey Court! Living is easy in this one of a kind property in a wonderful neighborhood. Located at the top of a private driveway and the end of a cul-de-sac tucked into the foothills of box springs mountains. Enjoy the view from almost anywhere in the home or take it all in on the huge wrap around deck surrounded by the tranquil sounds of nature, or a quiet evening relishing the city lights. A large open floor plan including vaulted ceilings and newer double paned vinyl windows along the entire living area that fill the room with fresh air and natural light. A super sized kitchen with lots of cabinets/storage and huge kitchen island. The master bedroom is open and airy with it's many large windows. Relax in serenity in your master bath jetted soaking tub. Another two bedrooms and bath, including a steam shower, just across the hall. Large carport below, including a workshop area and 200 square feet of locked storage. Close to UCR, downtown Riverside, and only a few minutes from the 60, 91 and 215 freeways for easy commute to anywhere. This home says "Make It My Own". Schedule your private showing today. You won't be disappointed.
Last Agent to Sell the Property
Jeanene Dakin
Allison James Estates & Homes License #01754162 Listed on: 01/06/2021

Last Buyer's Agent
FELISHA HENNESSEY
COLDWELL BANKER REALTY License #02123024
We collect this data history from publicly available records. To have your information removed, we recommend requesting removal directly through your county’s website.
We collect this data history from publicly available records. To have your information removed, we recommend requesting removal directly through your county’s website.
| Date | Buyer | Sale Price | Title Company |
|---|---|---|---|
| -- | None Listed On Document | ||
| $479,000 | First American Title Company | ||
| -- | None Available |
We collect this data history from publicly available records. To have your information removed, we recommend requesting removal directly through your county’s website.
| Date | Status | Borrower | Loan Amount |
|---|---|---|---|
| Open | $67,326 | ||
| Previous Owner | $456,000 | ||
| Previous Owner | $383,200 | ||
| Previous Owner | $103,000 | ||
| Previous Owner | $135,000 |
We collect this data history from publicly available records. To have your information removed, we recommend requesting removal directly through your county’s website.
| Date | Event | Price | List to Sale | Price per Sq Ft |
|---|---|---|---|---|
| 02/09/2021 02/09/21 | Sold | $479,000 | +2.1% | $274 / Sq Ft |
| 01/07/2021 01/07/21 | Pending | -- | -- | -- |
| 01/06/2021 01/06/21 | For Sale | $469,000 | -- | $268 / Sq Ft |
We collect this data history from publicly available records. To have your information removed, we recommend requesting removal directly through your county’s website.
| Year | Tax Paid | Tax Assessment Tax Assessment Total Assessment is a certain percentage of the fair market value that is determined by local assessors to be the total taxable value of land and additions on the property. | Land | Improvement |
|---|---|---|---|---|
| 2026 | $5,742 | $528,850 | $132,487 | $396,363 |
| 2025 | $5,742 | $518,482 | $129,890 | $388,592 |
| 2023 | $5,553 | $498,351 | $124,848 | $373,503 |
| 2022 | $5,424 | $488,580 | $122,400 | $366,180 |
| 2021 | $2,099 | $187,546 | $54,094 | $133,452 |
| 2020 | $2,082 | $185,624 | $53,540 | $132,084 |
| 2019 | $2,042 | $181,986 | $52,491 | $129,495 |
| 2018 | $2,002 | $178,418 | $51,462 | $126,956 |
| 2017 | $1,965 | $174,920 | $50,453 | $124,467 |
| 2016 | $1,841 | $171,491 | $49,464 | $122,027 |
| 2015 | $1,813 | $168,917 | $48,722 | $120,195 |
| 2014 | $1,794 | $165,610 | $47,768 | $117,842 |
J
Seller's Agent in 2021
Jeanene Dakin
Allison James Estates & Homes
F
Buyer's Agent in 2021
FELISHA HENNESSEY
COLDWELL BANKER REALTY
Source: California Regional Multiple Listing Service (CRMLS)
MLS Number: SW20253476
APN: 257-070-018
Disclaimer: Certain information contained herein is derived from information provided by parties other than Homes.com. All information provided is deemed reliable, but is not guaranteed to be accurate and should be independently verified.
The multiple listing data appearing on this website, or contained in reports produced therefrom, is owned and copyrighted by California Regional Multiple Listing Service, Inc. ("CRMLS") and is protected by all applicable copyright laws. Information provided is for viewer's personal, non-commercial use and may not be used for any purpose other than to identify prospective properties the viewer may be interested in purchasing. All listing data, including but not limited to square footage and lot size is believed to be accurate, but the listing Agent, listing Broker and CRMLS and its affiliates do not warrant or guarantee such accuracy. The viewer should independently verify the listed data prior to making any decisions based on such information by personal inspection and/or contacting a real estate professional.
Based on information from California Regional Multiple Listing Service, Inc. and /or other sources. All data, including all measurements and calculations of area, is obtained from various sources and has not been, and will not be, verified by broker or MLS. All information should be independently reviewed and verified for accuracy. Properties may or may not be listed by the office/agent presenting the information
Ask me questions while you tour the home.