
Jennifer Kessel-White
KW Classic Properties Realty
(380) 333-6311
186 Total Sales
8 in Upper Arlington
$150K - $626K Price Range

Estimated Value: $712,439
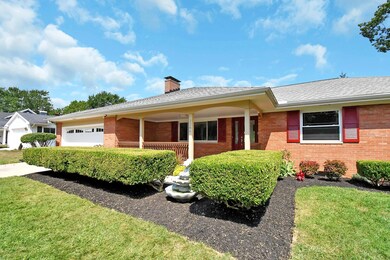
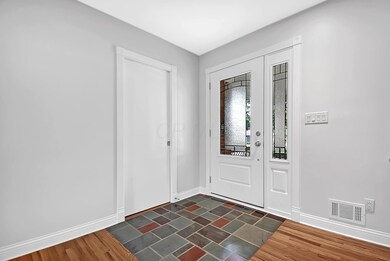
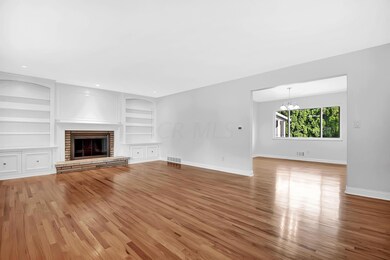
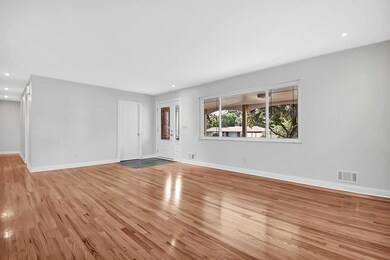
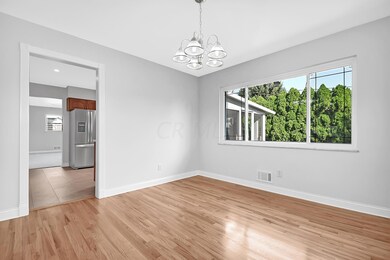
Beautiful totally remodeled brick ranch w/3 bdrms, 2.5 baths, full bsmt & 2 car attached garage. Refinished original hardwood floors in LRw/WBFP, DR & hall. New carpet in bdrms & family rm. Eat in kitchen has new stainless appliances, refinished cabinets, engineered floor & new backsplash. All new exterior doors, new insulated windows, new ceiling fans, all new lighting, & new garage door. All baths have been remodeled, new sinks, tub, shower doors, cabinets, counters & heated Fan/Lights.
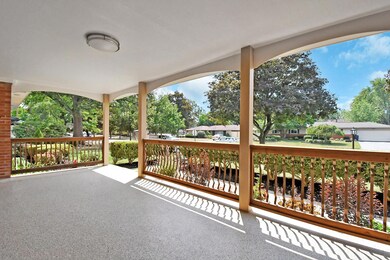
Huge bsmt has 2 finished rec rms w/WBFP, new engineered flooring, plus large utility area w/double sink. Nice 3 season rm off family room has 7 sliding glass doors for plenty of fresh air. UV Stable Polyaspartic clear finishing on front porch & garage floor, 15 yr warranty.
Home is ready to move in!
Last Buyer's Agent
Norman Taylor
RE/MAX Impact
We collect this data history from publicly available records. To have your information removed, we recommend requesting removal directly through your county’s website.
Jennifer Kessel-White
KW Classic Properties Realty
(380) 333-6311
186 Total Sales
8 in Upper Arlington
$150K - $626K Price Range
Staci Patzer
Keller Williams Consultants
(380) 207-1558
93 Total Sales
1 in Upper Arlington
$429,000 Price
Amy Nitzschke
CRT, Realtors
(380) 333-4700
114 Total Sales
2 in Upper Arlington
$316K - $320K Price Range
Jay Stanley
RE/MAX Consultant Group
(380) 210-0897
110 Total Sales
1 in Upper Arlington
$193,000 Price
Lisa Yates
BHHS Metro & Fields Realty
(937) 887-2684
88 Total Sales
2 in Upper Arlington
$264,900 Price Range
Megan Bell
Real of Ohio
(380) 210-4402
231 Total Sales
1 in Upper Arlington
$475,000 Price
We collect this data history from publicly available records. To have your information removed, we recommend requesting removal directly through your county’s website.
| Date | Buyer | Sale Price | Title Company |
|---|---|---|---|
| $467,000 | Crown Search Services Ltd | ||
| Webber And Webber Llc | $251,000 | Land & Mortgage Title Agency | |
| Tykodi Debra J | $244,900 | Land And Mortgage Title Ag | |
| Webber Joseph W | -- | -- |
We collect this data history from publicly available records. To have your information removed, we recommend requesting removal directly through your county’s website.
| Date | Status | Borrower | Loan Amount |
|---|---|---|---|
| Open | $373,600 |
We collect this data history from publicly available records. To have your information removed, we recommend requesting removal directly through your county’s website.
| Date | Event | Price | List to Sale | Price per Sq Ft |
|---|---|---|---|---|
| 11/09/2020 11/09/20 | Sold | $467,000 | -1.7% | $140 / Sq Ft |
| 09/15/2020 09/15/20 | Price Changed | $475,000 | -5.0% | $142 / Sq Ft |
| 08/27/2020 08/27/20 | For Sale | $500,000 | -- | $150 / Sq Ft |
We collect this data history from publicly available records. To have your information removed, we recommend requesting removal directly through your county’s website.
| Year | Tax Paid | Tax Assessment Tax Assessment Total Assessment is a certain percentage of the fair market value that is determined by local assessors to be the total taxable value of land and additions on the property. | Land | Improvement |
|---|---|---|---|---|
| 2025 | $13,618 | $228,340 | $75,460 | $152,880 |
| 2024 | $13,618 | $228,340 | $75,460 | $152,880 |
| 2023 | $13,454 | $228,340 | $75,460 | $152,880 |
| 2022 | $12,910 | $180,250 | $51,520 | $128,730 |
| 2021 | $11,464 | $180,250 | $51,520 | $128,730 |
| 2020 | $9,344 | $149,000 | $51,520 | $97,480 |
| 2019 | $8,800 | $124,040 | $51,520 | $72,520 |
| 2018 | $7,633 | $124,220 | $51,520 | $72,700 |
| 2017 | $7,627 | $124,220 | $51,520 | $72,700 |
| 2016 | $6,505 | $107,140 | $33,360 | $73,780 |
| 2015 | $6,500 | $107,140 | $33,360 | $73,780 |
| 2014 | $6,507 | $107,140 | $33,360 | $73,780 |
| 2013 | $3,079 | $97,370 | $30,310 | $67,060 |
Seller's Agent in 2020
Norman Taylor
Red 1 Realty
(740) 965-5565
79 Total Sales
Source: Columbus and Central Ohio Regional MLS
MLS Number: 220029494
APN: 070-009586
Disclaimer: Certain information contained herein is derived from information provided by parties other than Homes.com. All information provided is deemed reliable, but is not guaranteed to be accurate and should be independently verified.
IDX information is provided exclusively for personal, non-commercial use, and may not be used for any purpose other than to identify prospective properties consumers may be interested in purchasing.
Information is deemed reliable but not guaranteed.
Ask me questions while you tour the home.