
Susan Stricklen
Vista Sotheby's Int'l Realty
(424) 688-1453
23 Total Sales
2 in Lake Forest
$800K - $1M Price Range
Estimated Value: $750,701
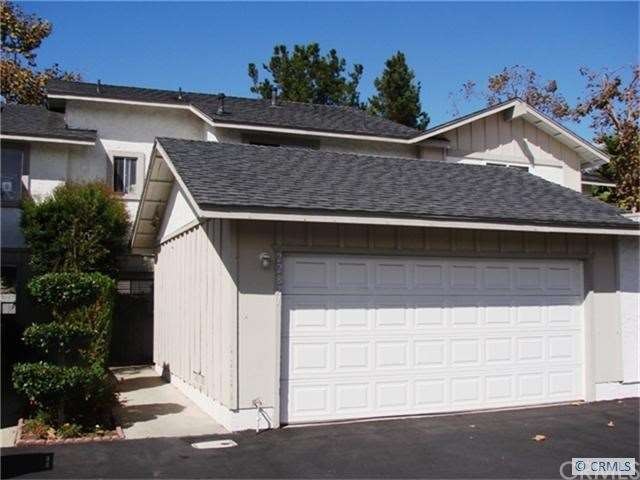
3 bedroom, townhouse style condo offers a wonderful open floor plan with a prime inside the tract location, conveniently situated nearby the pool, tennis, courts, clubhouse and guest parking. The main level features tile flooring throughout the living room, dining room, kitchen, entry and powder room. Large hear private patio and attached, direct access two-car garage with full size laundry hook-ups. Upstairs are three generous bedrooms. Nice community with lots of green belts and mature trees. Centrally located close to schools, shopping, restaurants, churches, businesses, parks, freeways and more. Low tax rate & no Mello Roos. Per the FHA website community is FHA approved, with an expiration date in May 2014.
Last Agent to Sell the Property
Regency Real Estate Brokers License #00909654 Listed on: 11/06/2012
We collect this data history from publicly available records. To have your information removed, we recommend requesting removal directly through your county’s website.
Susan Stricklen
Vista Sotheby's Int'l Realty
(424) 688-1453
23 Total Sales
2 in Lake Forest
$800K - $1M Price Range
Mary Morris
Real Broker
(657) 218-5087
29 Total Sales
1 in Lake Forest
$1,600,000 Price
Denise Mellor
First Team Real Estate
(657) 300-3913
45 Total Sales
2 in Lake Forest
$1,200,000 Price Range
Danielle Fontes
KALEO REAL ESTATE COMPANY
(626) 602-9673
35 Total Sales
1 in Lake Forest
$530,000 Price
Dennis Hartley
Compass
(424) 541-1237
60 Total Sales
1 in Lake Forest
$1,268,000 Price
Kinney Yong
RE/MAX Connections
(949) 430-7263
17 Total Sales
2 in Lake Forest
$735K - $870K Price Range
We collect this data history from publicly available records. To have your information removed, we recommend requesting removal directly through your county’s website.
| Date | Buyer | Sale Price | Title Company |
|---|---|---|---|
| -- | First American Title | ||
| Dang Jessica P | -- | First American Title Co | |
| Dang Jessica Phuong | -- | None Available | |
| Dang Jessica P | $325,000 | Chicago Title Company | |
| Avila Janeth | -- | None Available | |
| Avila Aymer H | -- | Fidelity National Title Ins | |
| Avila Aymer H | -- | United Title Company | |
| Avila Aymer H | $119,000 | Old Republic Title Company |
We collect this data history from publicly available records. To have your information removed, we recommend requesting removal directly through your county’s website.
| Date | Status | Borrower | Loan Amount |
|---|---|---|---|
| Open | $70,000 | ||
| Open | Dang Jessica P | $254,000 | |
| Closed | Dang Jessica P | $19,484 | |
| Previous Owner | Dang Jessica P | $260,000 | |
| Previous Owner | Avila Aymer H | $10,000 | |
| Previous Owner | Avila Aymer H | $100,000 | |
| Previous Owner | Avila Aymer H | $174,500 | |
| Previous Owner | Avila Aymer H | $114,546 |
We collect this data history from publicly available records. To have your information removed, we recommend requesting removal directly through your county’s website.
| Year | Tax Paid | Tax Assessment Tax Assessment Total Assessment is a certain percentage of the fair market value that is determined by local assessors to be the total taxable value of land and additions on the property. | Land | Improvement |
|---|---|---|---|---|
| 2026 | $4,138 | $408,212 | $311,151 | $97,061 |
| 2025 | $4,062 | $400,208 | $305,050 | $95,158 |
| 2024 | $4,062 | $392,361 | $299,068 | $93,293 |
| 2023 | $3,965 | $384,668 | $293,204 | $91,464 |
| 2022 | $3,893 | $377,126 | $287,455 | $89,671 |
| 2021 | $3,814 | $369,732 | $281,819 | $87,913 |
| 2020 | $3,779 | $365,941 | $278,929 | $87,012 |
| 2019 | $3,703 | $358,766 | $273,460 | $85,306 |
| 2018 | $3,632 | $351,732 | $268,098 | $83,634 |
| 2017 | $3,558 | $344,836 | $262,841 | $81,995 |
| 2016 | $3,498 | $338,075 | $257,687 | $80,388 |
| 2015 | $3,455 | $332,997 | $253,816 | $79,181 |
| 2014 | $3,379 | $326,475 | $248,845 | $77,630 |
Seller's Agent in 2013
Anna Dickinson
Regency Real Estate Brokers
(949) 246-7653
40 Total Sales
Buyer's Agent in 2013
Susan Burge
Boardwalk Mortgage
(949) 266-5777
26 Total Sales
Source: California Regional Multiple Listing Service (CRMLS)
MLS Number: S717342
APN: 933-021-30
Disclaimer: Certain information contained herein is derived from information provided by parties other than Homes.com. All information provided is deemed reliable, but is not guaranteed to be accurate and should be independently verified.
The multiple listing data appearing on this website, or contained in reports produced therefrom, is owned and copyrighted by California Regional Multiple Listing Service, Inc. ("CRMLS") and is protected by all applicable copyright laws. Information provided is for viewer's personal, non-commercial use and may not be used for any purpose other than to identify prospective properties the viewer may be interested in purchasing. All listing data, including but not limited to square footage and lot size is believed to be accurate, but the listing Agent, listing Broker and CRMLS and its affiliates do not warrant or guarantee such accuracy. The viewer should independently verify the listed data prior to making any decisions based on such information by personal inspection and/or contacting a real estate professional.
Based on information from California Regional Multiple Listing Service, Inc. and /or other sources. All data, including all measurements and calculations of area, is obtained from various sources and has not been, and will not be, verified by broker or MLS. All information should be independently reviewed and verified for accuracy. Properties may or may not be listed by the office/agent presenting the information
Ask me questions while you tour the home.