NOT LISTED FOR SALE
4 Beds
2.5 Baths
2,722 Sq Ft
0.3 Acre Lot

Sale Details

Date Sold: September 24, 2025

Last sale price $706,815 $260 Per Sq Ft

11 Days on Market

Highlights

  • New Construction
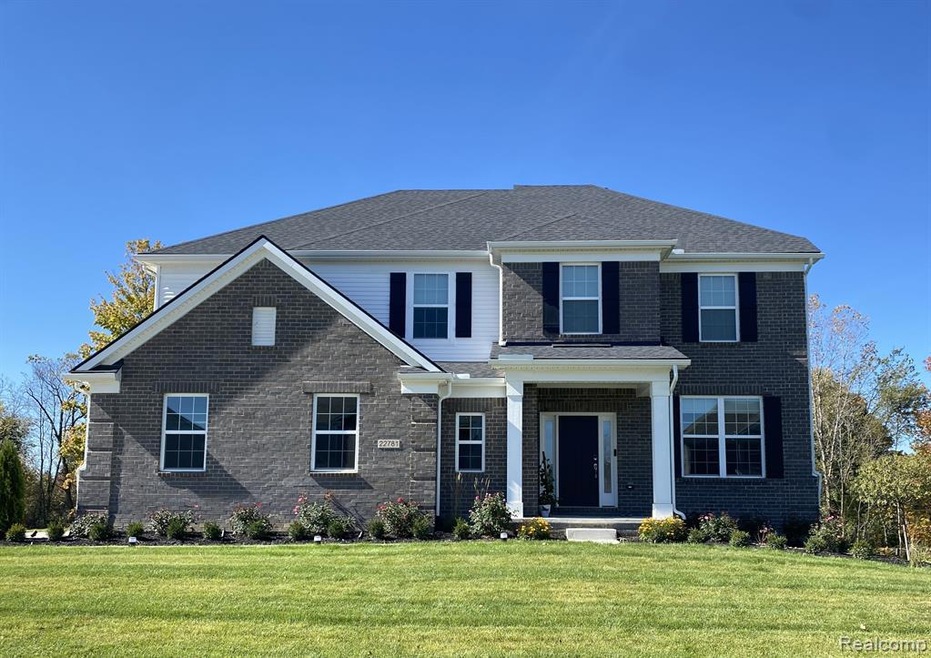
  • Colonial Architecture
  • Stainless Steel Appliances
  • Millennium Middle School Rated A-
  • Deck
  • 2 Car Attached Garage

About This Home

As of September 2025

September-November 2025 move-in! The Maple Valley floorplan is the perfect mix of comfort and style. It features a spacious flex space that can be customized to fit your needs – whether it’s a home office, playroom, or cozy reading room. The Gathering room is warm and inviting with 11ft ceilings and large windows letting in plenty of natural light. The kitchen is a chef’s dream, with a massive kitchen island that faces your café. The Pulte Planning Center is the ideal homework station, mail room, or a private space to work from home! Travel upstairs to your versatile loft space. This loft can be used as a casual lounge area or a home theater. Your Owner’s suite is a private retreat that leads to your on-suite bathroom with a massive walk-in closet. This home is a 4-bedroom, 2.5 bath. The side entry garage makes all the difference with the beautiful brick and siding curb appeal. Your oversized homesite makes for a great backyard oasis. You are still able to use your own creativity to make this home your own by picking all the colors! Come visit the Woodlands of Lyon today!

Last Agent to Sell the Property

Heather Shaffer

PH Relocation Services LLC License #6502428713 Listed on: 02/24/2025
PH Relocation Services LLC

Last Buyer's Agent

Kim Williams

Five Star Real Estate License #6501362803

Five Star Real Estate

Home Details

Home Type

  • Single Family

Year Built

  • Built in 2025 | New Construction

Lot Details

  • 13,068 Sq Ft Lot
  • Lot Dimensions are 87x153
  • Property fronts a private road

HOA Fees

  • $79 Monthly HOA Fees

Home Design

  • Colonial Architecture
  • Brick Exterior Construction
  • Poured Concrete
  • Asphalt Roof
  • Vinyl Construction Material

Interior Spaces

  • 2,722 Sq Ft Home
  • 2-Story Property
  • ENERGY STAR Qualified Windows
  • Carbon Monoxide Detectors
  • Unfinished Basement

Kitchen

  • Free-Standing Electric Oven
  • Stainless Steel Appliances

Bedrooms and Bathrooms

  • 4 Bedrooms
  • Low Flow Plumbing Fixtures

Parking

  • 2 Car Attached Garage
  • Driveway

Eco-Friendly Details

  • Energy-Efficient HVAC
  • Energy-Efficient Lighting
  • Energy-Efficient Doors
  • Moisture Control
  • Ventilation

Utilities

  • Forced Air Heating and Cooling System
  • ENERGY STAR Qualified Air Conditioning
  • Heating system powered by renewable energy
  • Heating System Uses Natural Gas
  • Electric Water Heater
  • High Speed Internet

Additional Features

  • Deck
  • Ground Level

Listing and Financial Details

  • Home warranty included in the sale of the property

Community Details

Overview

  • 248 254 7900 Association, Phone Number (248) 254-7900
  • On-Site Maintenance
  • Property is near a preserve or public land

Amenities

  • Laundry Facilities

Home Details

Home Type

Single Family

Year Built

Built in 2025 | New Construction

Lot Details

0.3 Acres

HOA Fees

$79 per month

Listing Details

  • Property Type: Residential
  • Architecture Style: Colonial
  • Architecture Level: 2 Story
  • Warranty: Yes
  • Year Built: 2025
  • Entry Location: Ground Level w/Steps
  • Special Features: NewHome
  • Property Sub Type: Detached
  • Stories: 2

Interior Features

  • Interior Amenities: Smoke Alarm, Carbon Monoxide Alarm(s), ENERGY STAR® Qualified Window(s), High Spd Internet Avail
  • Total Bedrooms: 4
  • Total Bathrooms: 2.10
  • Full Bathrooms: 2
  • Half Bathrooms: 1
  • Basement: Yes
  • Basement Type: Unfinished
  • Kitchen Appliances: Free-Standing Electric Oven, Stainless Steel Appliance(s)
  • Total Sq Ft: 2722

Exterior Features

  • Roof Material: Asphalt
  • Foundation Details: Basement
  • Construction Materials: Brick, Vinyl
  • Construction Features: New Construction
  • Exterior Features: Grounds Maintenance
  • Foundation Materials: Poured
  • Porch Type: Deck
  • Road Frontage Type: Paved, Private, Pub. Sidewalk

Garage/Parking

  • Garage Size: 2 Car
  • Garage Features: Attached, Driveway
  • Garage: Yes

Utilities

  • Heating Fuel: Natural Gas
  • Cooling: Central Air, ENERGY STAR® Qualified A/C Equipment
  • Heating: ENERGY STAR® Qualified Furnace Equipment, Forced Air
  • Sewer: Sewer (Sewer-Sanitary)
  • Water Heater Fuel: Electric
  • Water Source: Community
  • Laundry Facilities: Yes

Condo/Co-op/Association

  • HOA Fee Includes: Snow Removal, Internet, Maintenance Grounds
  • Association Fee Frequency: Annually
  • Phone: 248-254-7900
  • Association Fee: 950
  • Association Contact: 248-254-7900
  • Association Fee: Yes

Lot Info

  • Lot Features: Adjacent to Public Land
  • Lot Size Area: 0.30
  • Lot Dimensions: 87X153

Green Features

  • Green Energy Efficient: Doors, HVAC, Insulation, Lighting, Windows, Thermostat
  • Green Indoor Air Quality: Moisture Control, Ventilation
  • Green Water Conservation: Low-Flow Fixtures

MLS Schools

  • School District: South Lyon
Create a Home Valuation Report for This Property
The Home Valuation Report is an in-depth analysis detailing your home's value as well as a comparison with similar homes in the area

Home Values in the Area

Source: Public Records

Average Home Value in this Area


Source: Public Records

Property History

We collect this data history from publicly available records. To have your information removed, we recommend requesting removal directly through your county’s website.

Date Event Price List to Sale Price per Sq Ft
09/24/2025 09/24/25 Sold $706,815 +1.3% $260 / Sq Ft
03/11/2025 03/11/25 Price Changed $697,790 -4.9% $256 / Sq Ft
03/07/2025 03/07/25 Pending -- -- --
03/04/2025 03/04/25 Price Changed $733,890 +0.7% $270 / Sq Ft
02/24/2025 02/24/25 For Sale $728,890 -- $268 / Sq Ft
Source: Realcomp

Agents Affiliated with this Home

  • Section Image
  • Section Image
See All Agents

Map

Source: Realcomp

MLS Number: 20250011697

Realcomp
Your Personal Tour Guide

Ask me questions while you tour the home.