NOT LISTED FOR SALE

229 Arbor Trail Brandon, MS 39047

Brandon Area
4 Beds
3 Baths
2,480 Sq Ft
2016 Built

Sale Details

Date Sold: November 28, 2016

65 Days on Market

Highlights

  • Waterfront
  • Clubhouse
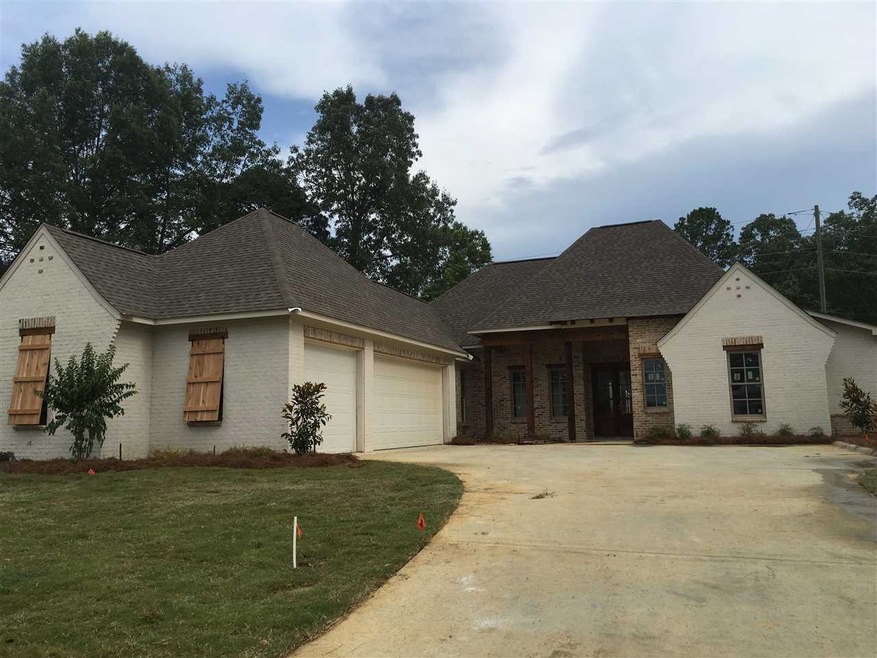
  • Acadian Style Architecture
  • Pisgah Elementary School Rated A
  • Wood Flooring
  • High Ceiling

About This Home

As of November 2016

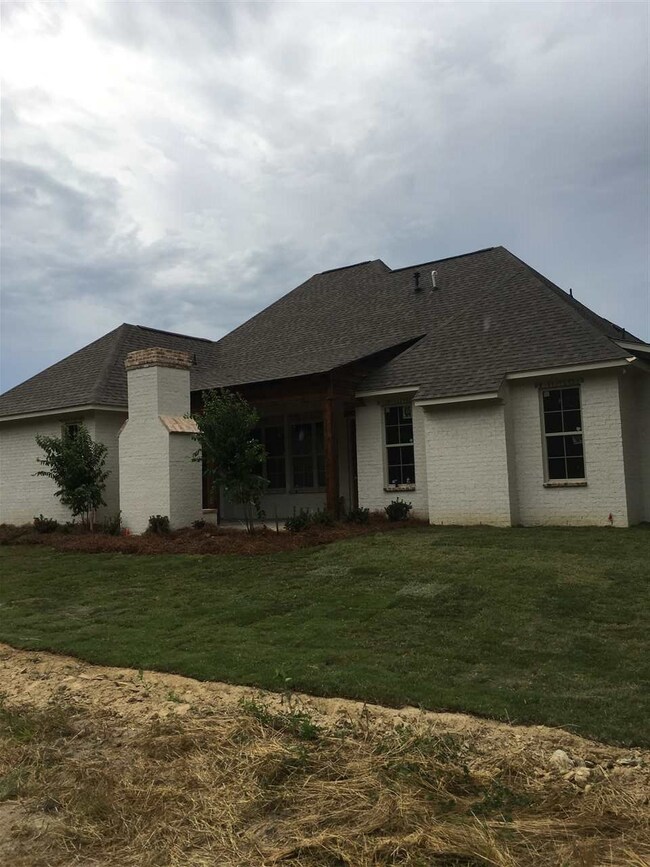
Enjoy living on the water! This beautiful 4 bedroom, 3 bath home is located in the highly sought after Arbor Landing! This home features a beautiful large living area complete with a fireplace constructed of old brick, hardwood floors, and high ceilings. The kitchen features beautiful exotic granite countertops, a gourmet gas range, double wall ovens, a large pantry, and large island. The keeping room features a second fireplace with a heavy mantel. In the master suite you will find a large bath that is complete with a walk through shower, his and her area with separate vanities, and a walk through closet. There are too many amenities to list! Out back you can enjoy a nice outdoor living area complete with a fireplace. This home is packed with special features! MUST SEE!!! Call for your private showing today!

Last Agent to Sell the Property

Hartley Havard

Havard Real Estate Group, LLC License #B22422 Listed on: 07/15/2016

Last Buyer's Agent

Hartley Havard

Havard Real Estate Group, LLC License #B22422 Listed on: 07/15/2016

Home Details

Home Type

  • Single Family

Year Built

  • Built in 2016

Parking

  • 3 Car Garage
  • Garage Door Opener

Home Design

  • Acadian Style Architecture
  • Brick Exterior Construction
  • Slab Foundation
  • Architectural Shingle Roof
  • Wood Siding

Interior Spaces

  • 2,480 Sq Ft Home
  • 1-Story Property
  • Wet Bar
  • Sound System
  • High Ceiling
  • Ceiling Fan
  • Fireplace
  • Vinyl Clad Windows
  • Entrance Foyer
  • Home Security System

Kitchen

  • Double Oven
  • Gas Oven
  • Gas Cooktop
  • Recirculated Exhaust Fan
  • Microwave
  • Dishwasher
  • Disposal

Flooring

  • Wood
  • Tile

Bedrooms and Bathrooms

  • 4 Bedrooms
  • Walk-In Closet
  • 3 Full Bathrooms
  • Double Vanity

Schools

  • Northwest Rankin Middle School
  • Northwest Rankin High School

Utilities

  • Central Heating and Cooling System
  • Heating System Uses Natural Gas
  • Gas Water Heater

Additional Features

  • Patio
  • Waterfront

Community Details

Overview

  • Property has a Home Owners Association
  • Association fees include ground maintenance, pool service
  • Arbor Landing Subdivision

Amenities

  • Clubhouse

Recreation

  • Community Pool

Home Details

Home Type

Single Family

Year Built

Built in 2016

Parking

3

Listing Details

  • Architectural Style: French Acadian
  • Unit Levels: One
  • Property Sub Type: Single Family Residence
  • Prop. Type: Residential
  • Year Built: 2016
  • Subdivision Name: Arbor Landing
  • General Property Information:List PriceSqFt: 151.21
  • Appliances Microwave: Yes
  • Special Features: None

Interior Features

  • Appliances: Cooktop, Dishwasher, Disposal, Double Oven, Exhaust Fan, Gas Cooktop, Gas Water Heater, Microwave, Water Heater
  • BasementFeaturesBasement: No
  • Full Bathrooms: 3
  • Total Bedrooms: 4
  • Flooring: Tile, Wood
  • Interior Amenities: Double Vanity, Entrance Foyer, High Ceilings, Pantry, Sound System, Walk-In Closet(s), Wet Bar
  • Window Features: Vinyl Clad
  • Fireplace: Yes
  • Appliances Dishwasher: Yes
  • Interior Features:Pantry: Yes
  • Appliances:Gas Water Heater: Yes
  • Interior Features:Double Vanity: Yes
  • Interior Features:High Ceilings: Yes
  • Interior Features:Walk-In Closet(s): Yes
  • Appliances:Cooktop: Yes
  • Appliances:Double Oven: Yes
  • Appliances:Exhaust Fan3: Yes
  • Appliances:Gas Cooktop: Yes
  • Attic Features:Ridge Vent: Yes
  • Interior Features:Entrance Foyer: Yes
  • Community Features:Clubhouse: Yes
  • Community Features:Pool2: Yes
  • Interior Features:Wet Bar: Yes
  • Appliances:Oven - Gas: Yes
  • Interior Features:Sound System: Yes

Exterior Features

  • Fencing: None
  • Foundation Details: Slab
  • Roof: Architectural Shingles
  • Patio And Porch Features: Patio
  • Waterfront Features: Other
  • WaterfrontFeaturesWaterfront: Yes
  • Pool Private: No
  • Waterfront: Yes
  • Construction Type: Brick, Wood Siding
  • General Property Information:Accessibility Features: No
  • Patio And Porch Features:Patio - Covered: Yes
  • Patio And Porch Features:Patio: Yes
  • Window Features:Vinyl Clad: Yes
  • Waterfront Features:Other14: Yes

Garage/Parking

  • Garage Spaces: 3.0
  • Parking Features: Garage Door Opener
  • Attached Garage: No
  • Parking Features:Garage Door Opener: Yes
  • General Property Information:Garage Spaces: 3.0

Utilities

  • Cooling: Ceiling Fan(s), Central Air
  • Heating: Central, Fireplace(s), Natural Gas
  • Sewer: Public Sewer
  • Water Source: Public
  • Security: Security System
  • Cooling Y N: Yes
  • Heating Yn: Yes
  • Heating:Central: Yes
  • Heating:Natural Gas2: Yes
  • Water Heater: Yes
  • Heating:Fireplace(s): Yes

Condo/Co-op/Association

  • Community Features: Clubhouse, Pool
  • Association: Yes

Association/Amenities

  • Association Fee Includes:Maintenance Grounds: Yes
  • Association Fee Includes:Pool Service: Yes

Fee Information

  • Association Fee Includes: Maintenance Grounds, Pool Service

Schools

  • High School: Northwest Rankin
  • Middle Or Junior School: Northwest Rankin Middle
Create a Home Valuation Report for This Property
The Home Valuation Report is an in-depth analysis detailing your home's value as well as a comparison with similar homes in the area

Property History

We collect this data history from publicly available records. To have your information removed, we recommend requesting removal directly through your county’s website.

Date Event Price List to Sale Price per Sq Ft
11/28/2016 11/28/16 Sold -- -- --
09/19/2016 09/19/16 Pending -- -- --
07/15/2016 07/15/16 For Sale $375,000 -- $151 / Sq Ft
Source: MLS United

Agents Affiliated with this Home

  • Section Image
See All Agents

Map

Source: MLS United

MLS Number: 1288218

MLS United
Your Personal Tour Guide

Ask me questions while you tour the home.