NOT LISTED FOR SALE

Estimated Value: $673,990

4 Beds
3.5 Baths
2,182 Sq Ft
$309/Sq Ft Est. Value

Sale Details

Date Sold: January 19, 2022

Last sale price $575,000 $264 Per Sq Ft

Est. 17% increase in value since last sale

Current estimated payment $4,187 / mo

4 Days on Market

Highlights

  • Colonial Architecture
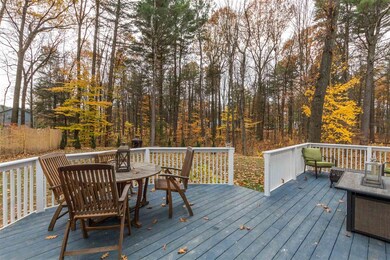
  • Wooded Lot
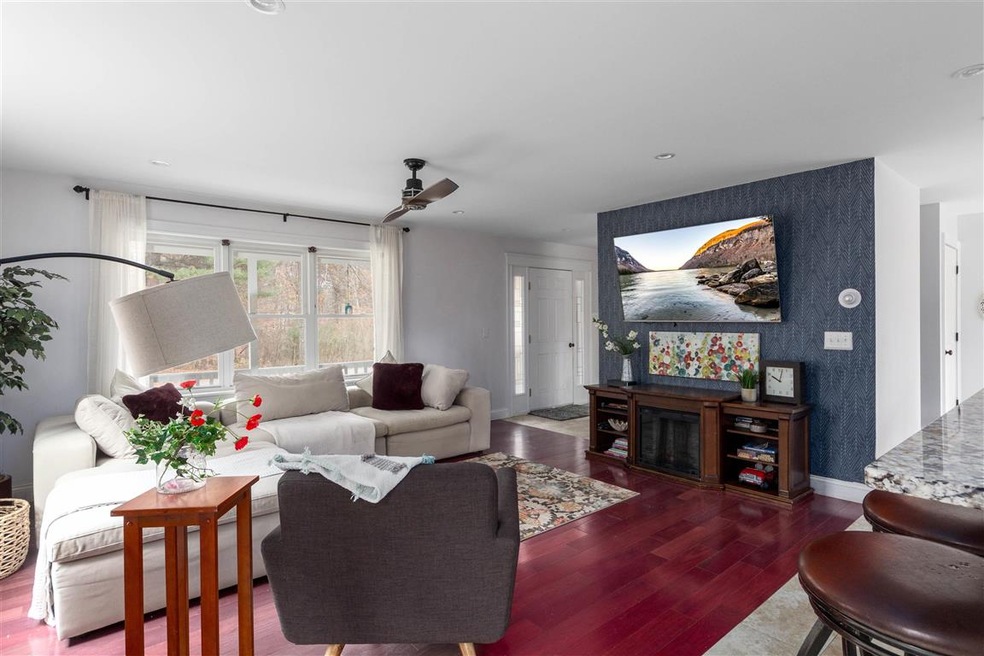
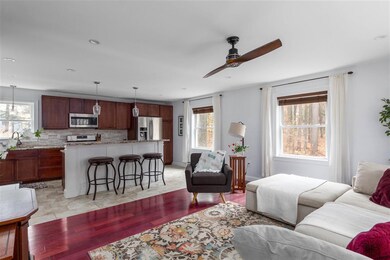
  • Wood Flooring
  • Malletts Bay School Rated A-
  • Cathedral Ceiling
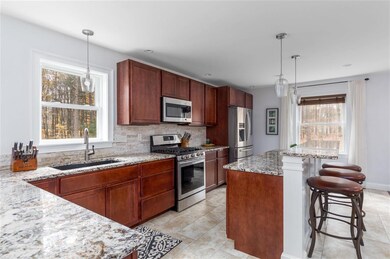
  • Combination Kitchen and Living

About This Home

As of January 2022

For more information, visit us at www.themalleygroup.com or call 802-488-3499.

Last Agent to Sell the Property

The Malley Group

KW Vermont License #082.0008557 Listed on: 11/18/2021

KW Vermont

Last Buyer's Agent

The Malley Group

KW Vermont License #082.0008557 Listed on: 11/18/2021

KW Vermont
Create a Home Valuation Report for This Property
The Home Valuation Report is an in-depth analysis detailing your home's value as well as a comparison with similar homes in the area

Home Details

Home Type

  • Single Family

Est. Annual Taxes

  • $6,706

Year Built

  • Built in 1986

Lot Details

  • 13,939 Sq Ft Lot
  • Lot Sloped Up
  • Wooded Lot
  • Property is zoned R2

HOA Fees

  • $7 Monthly HOA Fees

Parking

  • 2 Car Attached Garage
  • Automatic Garage Door Opener
  • Driveway

Home Design

  • Colonial Architecture
  • Concrete Foundation
  • Wood Frame Construction
  • Shingle Roof
  • Vinyl Siding

Interior Spaces

  • 2-Story Property
  • Cathedral Ceiling
  • Combination Kitchen and Living
  • Dining Area

Kitchen

  • Stove
  • Gas Range
  • Microwave
  • Dishwasher

Flooring

  • Wood
  • Carpet
  • Tile

Bedrooms and Bathrooms

  • 4 Bedrooms

Laundry

  • Dryer
  • Washer

Partially Finished Basement

  • Connecting Stairway
  • Interior Basement Entry

Schools

  • Union Memorial Primary Elementary School
  • Colchester Middle School
  • Colchester High School

Utilities

  • Baseboard Heating
  • Heating System Uses Natural Gas
  • Water Heater
  • Septic Tank
  • High Speed Internet

Community Details

Overview

  • Association fees include hoa fee
  • Pine Grove Subdivision

Amenities

  • Common Area

Home Details

Home Type

Single Family

Est. Annual Taxes

$6,706

Year Built

Built in 1986

Lot Details

0.32 Acres

HOA Fees

$7 per month

Parking

2

Listing Details

  • Status Detail: Closed
  • Style: Colonial
  • Development Subdivision: Pine Grove
  • Directions: From I-89 Exit 16, north or Rt 7, left onto Blakely Road, right onto Williams Road, take second Joey Drive entrance on your right, first home on the right.
  • Flood Zone: Unknown
  • Construction: Existing
  • Total Stories: 2
  • Price Per Sq Ft: 263.52
  • Property Class: Residential
  • Property Type: Single Family
  • Year Built: 1986
  • List Agent: 281799
  • Special Features: None
  • Property Sub Type: Detached
  • Stories: 2

Interior Features

  • Appliances: Dishwasher, Dryer, Microwave, Range - Gas, Washer, Stove - Gas
  • Features Interior: Cathedral Ceiling, Dining Area, Kitchen/Living, Master BR w/ BA
  • Total Bedrooms: 4
  • Flooring: Carpet, Hardwood, Tile
  • Total Bathrooms: 4
  • Half Bathrooms: 1
  • Three Quarter Bathrooms: 1
  • Full Bathrooms: 2
  • Basement: Yes
  • Basement Access Type: Interior
  • Basement Description: Concrete, Partially Finished, Interior Access, Stairs - Basement
  • Level 1: Level 1: Dining Room, Level 1: Kitchen, Level 1: Living Room
  • Level 2: Level 2: Bedroom, Level 2: Master Bedroom
  • Basement Level Rooms: Level B: Family Room
  • Room 1: Living Room, 16'4'' x 13'6'', On Level: 1
  • Room 2: Kitchen, 26'6'' x 11'3'', On Level: 1
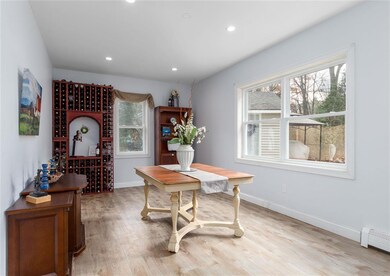
  • Room 3: Dining Room, 20'9'' x 11'0'', On Level: 1
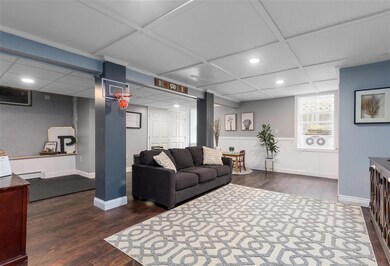
  • Room 4: Family Room, 24'0'' x 22'0'', On Level: Basement
  • Room 5: 2, 10'0'' x 9'0''
  • Room 6: Master Bedroom, 20'8'' x 19'9'', On Level: 2
  • Room 7: Bedroom, 11'5'' x 9'10'', On Level: 2
  • Room 8: Bedroom, 14'0'' x 9'7'', On Level: 2
  • Sq Ft - Apx Finished AG: 2182
  • Sq Ft - Apx Finished BG: 400
  • Sq Ft - Apx Total: 2910
  • Sq Ft - Apx Total Finished: 2582
  • Sq Ft - Apx Unfinished BG: 328

Exterior Features

  • Construction: Wood Frame
  • Driveway: Paved
  • Exterior: Vinyl Siding
  • Foundation: Concrete
  • Road Frontage: Yes
  • Roads: Paved, Public
  • Roof: Shingle - Asphalt
  • Easements: Unknown

Garage/Parking

  • Garage Capacity: 2
  • Parking: Driveway
  • Garage Type: Attached
  • Garage: Yes
  • Garage Description: Auto Open

Utilities

  • Cable Company: Xfinity
  • Electric: Circuit Breaker(s)
  • Fuel Company: VT Gas
  • Sewer: Septic
  • Water: Public
  • Water Heater: On Demand
  • Heating Fuel: Gas - Natural
  • Heating: Baseboard
  • Electric Company: GMP
  • Phone Company: Xfinity
  • Utilities: Internet - Cable

Condo/Co-op/Association

  • HOA Fee Frequency: Yearly
  • Fee: 80
  • Fee Includes: HOA Fee
  • Association Amenities: Common Acreage

Fee Information

  • Tax Class: Homestead

Schools

  • Elementary School: Union Memorial Primary School
  • High School: Colchester High School

Lot Info

  • Lot Sq Ft: 13939
  • Lot Acres: 0.32
  • Lot Description: Sidewalks, Wooded
  • Surveyed: Unknown
  • Zoning: R2
  • Deed Book: 328
  • Deed Page: 104
  • Deed Recorded Type: Warranty

Tax Info

  • Tax Gross Amount: 6705.51
  • Tax Year: 2022

MLS Schools

  • School District: Colchester School District
  • School Middle Jr: Colchester Middle School

Ownership History

We collect this data history from publicly available records. To have your information removed, we recommend requesting removal directly through your county’s website.

Date Name Owned For Owner Type

Purchase Details

Closed on
Aug 25, 2023
Sold by
Bought by
Current Estimated Value
$673,990

Purchase Details

Listed on
Nov 18, 2021
Closed on
Jan 19, 2022
Sold by
Bought by
Seller's Agent
The Malley Group
KW Vermont
Buyer's Agent
The Malley Group
KW Vermont
List Price
$550,000
Sold Price
$575,000
Premium/Discount to List
$25,000
4.55%

Home Financials for this Owner

Home Financials are based on the most recent Mortgage that was taken out on this home.
Avg. Annual Appreciation
3.52%

Purchase Details

Listed on
May 27, 2016
Closed on
Nov 15, 2016
Sold by
Bought by
Seller's Agent
Michael Skinner
Buyer's Agent
Michaela Quinlan
Coldwell Banker Hickok and Boardman
List Price
$319,900
Sold Price
$297,500
Premium/Discount to List
-$22,400
-7%

Home Financials for this Owner

Home Financials are based on the most recent Mortgage that was taken out on this home.
Avg. Annual Appreciation
13.57%

Purchase Details

Closed on
Apr 13, 2000
Sold by
Bought by
Source: Public Records

Home Values in the Area

Source: Public Records

Average Home Value in this Area


Source: Public Records

Agents Specializing in Colchester, VT

See All Agents

Purchase History

We collect this data history from publicly available records. To have your information removed, we recommend requesting removal directly through your county’s website.

Date Buyer Sale Price Title Company
$50,590 --
$575,000 --
$297,500 --
$169,900 --
Source: Public Records

Property History

We collect this data history from publicly available records. To have your information removed, we recommend requesting removal directly through your county’s website.

Date Event Price List to Sale Price per Sq Ft Prior Sale
01/19/2022 01/19/22 Sold $575,000 +4.5% $264 / Sq Ft
11/22/2021 11/22/21 Pending -- -- --
11/18/2021 11/18/21 For Sale $550,000 +84.9% $252 / Sq Ft
11/15/2016 11/15/16 Sold $297,500 -7.0% $173 / Sq Ft View Prior Sale
09/01/2016 09/01/16 Pending -- -- --
05/27/2016 05/27/16 For Sale $319,900 -- $186 / Sq Ft
Source: PrimeMLS

Tax History

We collect this data history from publicly available records. To have your information removed, we recommend requesting removal directly through your county’s website.

Year Tax Paid Tax Assessment Tax Assessment Total Assessment is a certain percentage of the fair market value that is determined by local assessors to be the total taxable value of land and additions on the property. Land Improvement
2025 $5,791 $0 $0 $0
2024 $8,457 $0 $0 $0
2023 $7,782 $0 $0 $0
2022 $7,461 $0 $0 $0
2021 $6,706 $0 $0 $0
2020 $6,614 $0 $0 $0
2019 $7,103 $0 $0 $0
2018 $5,790 $0 $0 $0
2017 $5,569 $281,400 $0 $0
2016 $5,502 $281,400 $0 $0
2015 $1,596 $2,814 $0 $0
2014 $1,596 $2,814 $0 $0
2013 $1,596 $2,814 $0 $0
Source: Public Records

Agents Affiliated with this Home

  • Section Image
  • Section Image
  • Section Image
See All Agents

Map

Source: PrimeMLS

MLS Number: 4891060

PrimeMLS

APN: (048) 07-1310030000000

Your Personal Tour Guide

Ask me questions while you tour the home.