229 Post Oak St Azle, TX 76020

Azle Area

Estimated Value: $316,000 - $329,000

4 Beds
2 Baths
1,958 Sq Ft
$165/Sq Ft Est. Value

Sale Details

Date Sold: March 11, 2025

Current estimated payment $2,391 / mo

14 Days on Market

Highlights

  • Open Floorplan
  • Traditional Architecture
  • Covered Patio or Porch
  • Deck
  • Corner Lot
  • 2 Car Attached Garage

About This Home

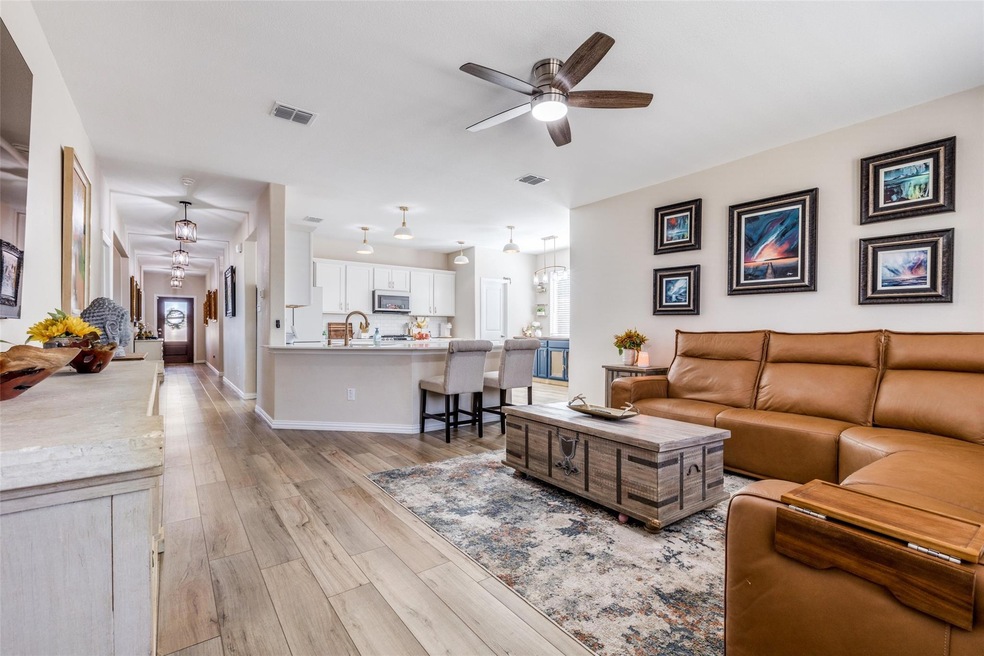
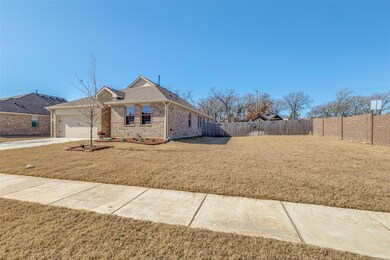
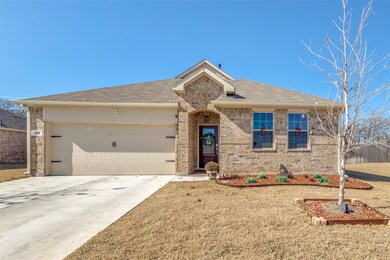
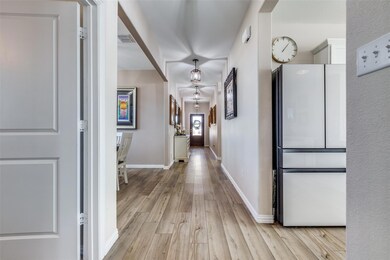
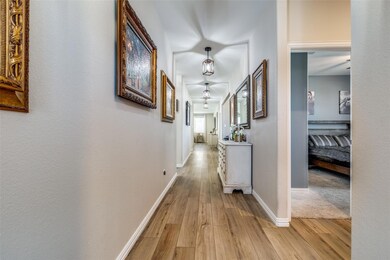
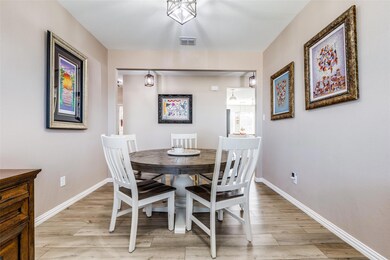
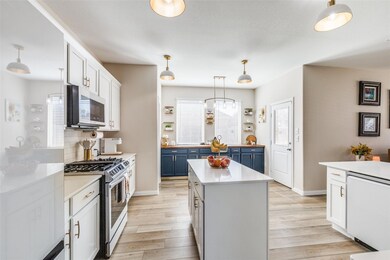
Welcome to this tastefully enhanced home in the up and coming Azle Grove subdivision. As you enter, notice the designer lighting and custom paint that offer warmth and character. The kitchen boasts sleek white appliances, a generous kitchen island and walk in pantry. Check out the custom built cabinet system that was built with the pets in mind, use it for storage and kennel space. The family room is spacious and open to the kitchen, great for hanging out with friends and family, a wall of windows allows for plenty of natural light, as an added bonus the 75 inch television stays. There is a dining room next to the kitchen which could also be used as an office space. The primary suite includes an en suite bathroom with double sink vanity and a large walk in closet. Secondary bedrooms are separate from the primary for privacy, each with walk in closet and ceiling fan. The laundry room includes a gas dryer and washing machine that match the kitchen appliances, all will be staying with the house! Outside, the backyard boasts a wooden deck with pergola, sit and enjoy watching the kids, pets and television that will be staying. Outside extra storage is available thanks to the Tuff Shed that is included. In the garage you will find a Grizzl-e Charger that can be used on any 240v plug in charger. Minutes from the lake, Shady Grove Park and Pelican Bay Boat Ramp. This property has been so perfectly upgraded with paint, lighting, appliances, the backyard oasis, don't miss this great opportunity to live in a stunning home!

Last Agent to Sell the Property

Kristine Crawford

Crawford and Company, REALTORS Brokerage Phone: 972-816-7436 License #0659319 Listed on: 02/01/2025

Last Buyer's Agent

Cheryl Doty

Compass RE Texas, LLC License #0825512

Range of Values:

--
Value Increase
--
Percent Increase
--
Adjusted for Inflation
Collateral Analytics

Collateral Analytics Collateral Analytics AVMs (Automated Valuation Model) employ a number of statistical approaches combined with neighborhood-specific comparable selection guarantees the most up-to-date and precise valuations.

Not Available

Collateral Analytics does not have data for the current month. Please view the chart for historical values.

ICE

ICE Mortgage Technology ICE Mortgage Technology’s AVM (Automated Valuation Model) is a state-of-the-art online residential property valuation tool that provides a quick and accurate estimate of the value of almost any home in the U.S.

Not Available

ICE Mortgage Technology does not have data for the current month. Please view the chart for historical values.

First American

First American First American Data & Analytics’ next-generation AVM combines unrivaled data assets with a blended ensemble of valuation models to produce highly accurate, reliable valuations you can trust.

Not Available

First American does not have data for the current month. Please view the chart for historical values.

Quantarium

Quantarium Quantarium’s valuation service, repeatedly proven the industry’s most accurate and comprehensive, is supercharged with a self-learning and auto-tuning AI engine that continually becomes smarter and more accurate as it processes daily inputs from the industry’s leading RE data lake.

Not Available

Quantarium does not have data for the current month. Please view the chart for historical values.

Average Value
Not Available
List Price
Sold Price
Create a Home Valuation Report for This Property
The Home Valuation Report is an in-depth analysis detailing your home's value as well as a comparison with similar homes in the area

Home Details

Home Type

  • Single Family

Est. Annual Taxes

  • $7,060

Year Built

  • Built in 2022

Lot Details

  • 9,975 Sq Ft Lot
  • Wood Fence
  • Brick Fence
  • Corner Lot

HOA Fees

  • $33 Monthly HOA Fees

Parking

  • 2 Car Attached Garage
  • Inside Entrance
  • Front Facing Garage
  • Multiple Garage Doors
  • Driveway

Home Design

  • Traditional Architecture
  • Brick Exterior Construction
  • Slab Foundation
  • Composition Roof

Interior Spaces

  • 1,958 Sq Ft Home
  • 1-Story Property
  • Open Floorplan
  • Wired For Data
  • Ceiling Fan
  • Decorative Lighting
  • Window Treatments

Kitchen

  • Gas Range
  • Microwave
  • Dishwasher
  • Kitchen Island
  • Disposal

Flooring

  • Carpet
  • Ceramic Tile
  • Luxury Vinyl Plank Tile

Bedrooms and Bathrooms

  • 4 Bedrooms
  • 2 Full Bathrooms

Laundry

  • Laundry in Utility Room
  • Dryer
  • Washer

Outdoor Features

  • Deck
  • Covered Patio or Porch
  • Rain Gutters

Schools

  • Azle Elementary School
  • Azle High School

Utilities

  • Central Heating and Cooling System
  • Heating System Uses Natural Gas
  • Tankless Water Heater
  • Gas Water Heater
  • Cable TV Available

Listing and Financial Details

  • Legal Lot and Block 9 / 2
  • Assessor Parcel Number 42872993

Community Details

Overview

  • Association fees include management
  • Azle Grove Residential Comunity, Inc Association
  • Azle Grove Ph 1 Subdivision

Amenities

  • Community Mailbox

Home Details

Home Type

Single Family

Est. Annual Taxes

$7,060

Year Built

Built in 2022

Lot Details

9,975 Sq Ft Lot

HOA Fees

$33 per month

Parking

2

Listing Details

  • OWNERNAME: Nicolari
  • Property Type: Residential
  • Property Sub Type: Single Family Residence
  • Architectural Style: Traditional, Detached
  • Unit Levels: One
  • Year Built Details: Preowned
  • Attribution Contact: 972-816-7436
  • Co List Office Mls Id: CRRD01
  • Structure Type: House
  • HumanModifiedYN: No
  • UniversalParcelId: urn:reso:upi:2.0:US:48439:42872993
  • Special Features: VirtualTour
  • Year Built: 2022

Interior Features

  • Square Footage: 1958.0
  • Windows: Window Coverings
  • Interior Amenities: Decorative/Designer Lighting Fixtures, Kitchen Island, Open Floorplan, Wired for Data
  • Flooring: Carpet, Ceramic Tile, Luxury Vinyl Plank
  • Appliances: Dryer, Dishwasher, Disposal, Gas Range, Gas Water Heater, Microwave, Refrigerator, Tankless Water Heater, Washer
  • Basement YN: No

Beds/Baths

  • Full Bathrooms: 2
  • Total Bedrooms: 4

Exterior Features

  • Foundation: Slab
  • Community Features: Community Mailbox, Curbs, Sidewalks
  • Fencing: Brick, Wood
  • Roof: Composition
  • Construction Materials: Brick
  • Exterior Features: Deck, Rain Gutters
  • Pool Features: None
  • Waterfront: No
  • Patio And Porch Features: Covered, Deck

Garage/Parking

  • Cooling System: Central Air, Ceiling Fan(s), Electric
  • Garage Spaces: 2.0
  • Total Covered Spaces: 2.0
  • Parking Features: Door-Multi, Driveway, Garage Faces Front, Garage, Inside Entrance
  • Attached Garage YN: Yes
  • GarageYN: Yes

Utilities

  • Sewer: Public Sewer
  • Heating: Central, Natural Gas
  • LaundryFeatures: Gas Dryer Hookup, Laundry in Utility Room
  • Utilities: Cable Available, Natural Gas Available, Sewer Available, Separate Meters, Water Available
  • Heating Yn: Yes

Condo/Co-op/Association

  • HOA Fee Includes: Association Management
  • Association Fee: 400.0
  • Association Fee Frequency: Annually
  • Association Name: Azle Grove Residential Comunity, Inc

Schools

  • Elementary School: Azle
  • High School: Azle
  • Junior High Dist: Azle ISD

Lot Info

  • PropertyAttachedYN: No
  • Lot Features: Corner Lot
  • Lot Size Units: Acres
  • Lot Size Area: 0.229
  • Parcel Number: 42872993
  • Lot Size Acres: 0.229
  • Lot Size Sq Ft: 9975.24

Building Info

  • Year Built: 2022

Tax Info

  • TaxBlock: 2
  • Tax Lot: 9
  • Tax Annual Amount: 7060.0

Ownership History

We collect this data history from publicly available records. To have your information removed, we recommend requesting removal directly through your county’s website.

Date Name Owned For Owner Type

Purchase Details

Closed on
Mar 11, 2025
Sold by
Bought by
Current Estimated Value
$322,922

Home Financials for this Owner

Home Financials are based on the most recent Mortgage that was taken out on this home.
Original Mortgage
$319,113
Outstanding Balance
$314,718
Interest Rate
6.62%
Mortgage Type
FHA
Estimated Equity
$8,204
Source: Public Records

Purchase History

We collect this data history from publicly available records. To have your information removed, we recommend requesting removal directly through your county’s website.

Date Buyer Sale Price Title Company
-- Mcknight Title
Source: Public Records

Mortgage History

We collect this data history from publicly available records. To have your information removed, we recommend requesting removal directly through your county’s website.

Date Status Borrower Loan Amount
Open $319,113
Source: Public Records

Property History

We collect this data history from publicly available records. To have your information removed, we recommend requesting removal directly through your county’s website.

Date Event Price List to Sale Price per Sq Ft
03/11/2025 03/11/25 Sold -- -- --
02/16/2025 02/16/25 Pending -- -- --
02/01/2025 02/01/25 For Sale $325,000 -- $166 / Sq Ft
Source: North Texas Real Estate Information Systems (NTREIS)

Tax History

We collect this data history from publicly available records. To have your information removed, we recommend requesting removal directly through your county’s website.

Year Tax Paid Tax Assessment Tax Assessment Total Assessment is a certain percentage of the fair market value that is determined by local assessors to be the total taxable value of land and additions on the property. Land Improvement
2025 $6,993 $317,897 $75,000 $242,897
2024 $5,722 $317,897 $75,000 $242,897
2023 $2,239 $105,532 $75,000 $30,532
Source: Public Records

Agents Affiliated with this Home

  • Section Image
  • Section Image
See All Agents

Map

Source: North Texas Real Estate Information Systems (NTREIS)

MLS Number: 20833105

North Texas Real Estate Information Systems (NTREIS)

APN: 42872993

Your Personal Tour Guide

Ask me questions while you tour the home.