
Amanda Cotton
Anew Real Estate Consultants
(615) 909-2407
111 Total Sales
1 in Lafayette
$280,000 Price

Estimated Value: $317,000 - $353,427
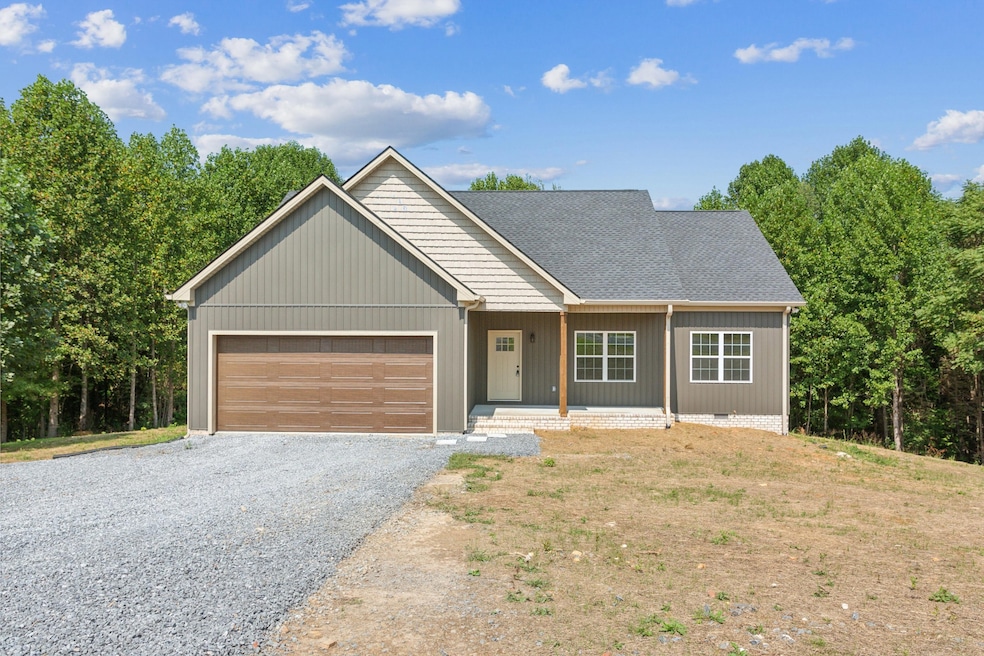
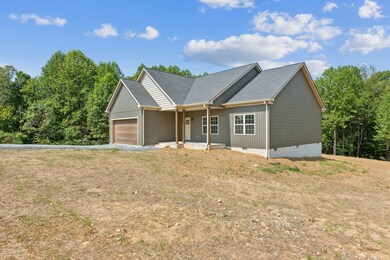
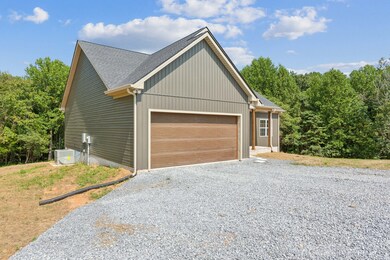
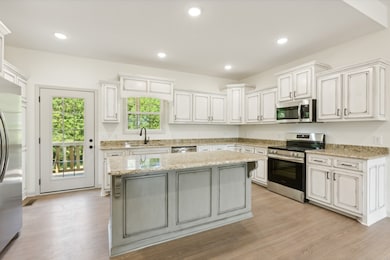
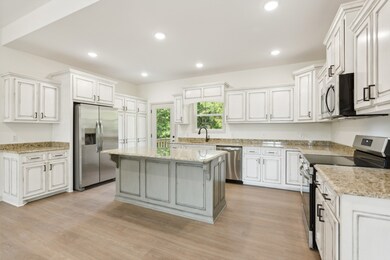
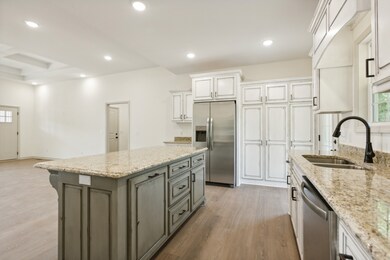
*New Construction* This beautiful new construction home features 3 bedrooms/2 bathrooms situated in an open floor plan. The u-shaped kitchen is a culinary dream! It boasts custom cabinets, granite countertops, and a full suite of stainless steel appliances. The master suite features a tray ceiling as well as an en suite bathroom with double vanities and tiled master shower. Plenty of storage in the HUGE master closet. Other noted features: coffered livingroom ceiling, no carpet, 2 car attached garage, covered back porch, and 1.76 acres of wooded privacy. The back porch sports a beautiful view with frequent appearances of wildlife.
Last Agent to Sell the Property
The Real Estate Collective - Lafayette Brokerage Phone: 6154896821 License #364043 Listed on: 08/29/2024
Last Buyer's Agent
The Real Estate Collective - Lafayette Brokerage Phone: 6154896821 License #364043 Listed on: 08/29/2024
We collect this data history from publicly available records. To have your information removed, we recommend requesting removal directly through your county’s website.
Amanda Cotton
Anew Real Estate Consultants
(615) 909-2407
111 Total Sales
1 in Lafayette
$280,000 Price
Steven Russell
Reliant Realty ERA Powered
(615) 492-9656
260 Total Sales
1 in Lafayette
$259,000 Price
Summer Tuck
Vision Realty and Property Management
(615) 639-5508
42 Total Sales
18 in Lafayette
$63K - $468K Price Range
Dena Abbott
SimpliHOM
(615) 282-5732
106 Total Sales
1 in Lafayette
$214,900 Price
Michael Ezsol
RE/MAX West Main Realty
(629) 206-4601
90 Total Sales
2 in Lafayette
$204K - $452K Price Range
Sherry Agee-Smith
simpliHOM
(615) 379-9092
46 Total Sales
1 in Lafayette
$250,000 Price
We collect this data history from publicly available records. To have your information removed, we recommend requesting removal directly through your county’s website.
| Date | Buyer | Sale Price | Title Company |
|---|---|---|---|
| $340,000 | Andrew A Stanford Attorney At | ||
| $70,000 | None Listed On Document | ||
| -- | Benchmark Title Company |
We collect this data history from publicly available records. To have your information removed, we recommend requesting removal directly through your county’s website.
| Date | Status | Borrower | Loan Amount |
|---|---|---|---|
| Previous Owner | $246,000 |
We collect this data history from publicly available records. To have your information removed, we recommend requesting removal directly through your county’s website.
| Date | Event | Price | List to Sale | Price per Sq Ft |
|---|---|---|---|---|
| 10/08/2024 10/08/24 | Sold | $340,000 | -5.5% | $224 / Sq Ft |
| 09/25/2024 09/25/24 | Pending | -- | -- | -- |
| 09/06/2024 09/06/24 | For Sale | $359,900 | 0.0% | $237 / Sq Ft |
| 09/03/2024 09/03/24 | Pending | -- | -- | -- |
| 08/29/2024 08/29/24 | For Sale | $359,900 | -- | $237 / Sq Ft |
We collect this data history from publicly available records. To have your information removed, we recommend requesting removal directly through your county’s website.
| Year | Tax Paid | Tax Assessment Tax Assessment Total Assessment is a certain percentage of the fair market value that is determined by local assessors to be the total taxable value of land and additions on the property. | Land | Improvement |
|---|---|---|---|---|
| 2025 | $158 | $83,900 | $9,925 | $73,975 |
| 2024 | $140 | $9,925 | $9,925 | |
| 2023 | $140 | $9,925 | $0 | $0 |
| 2022 | $110 | $4,575 | $4,575 | $0 |
| 2021 | $110 | $4,575 | $4,575 | $0 |
| 2020 | $110 | $4,575 | $4,575 | $0 |
| 2019 | $110 | $4,575 | $4,575 | $0 |
| 2018 | $101 | $4,575 | $4,575 | $0 |
| 2017 | $161 | $6,375 | $6,375 | $0 |
| 2016 | $164 | $6,825 | $6,825 | $0 |
| 2015 | $164 | $6,825 | $6,825 | $0 |
| 2014 | -- | $6,819 | $0 | $0 |
Seller's Agent in 2024
Whitney Shrum
The Real Estate Collective - Lafayette
(615) 489-6821
214 Total Sales
Source: Realtracs
MLS Number: RTC2691945
APN: 039O-A-009.00
Disclaimer: Certain information contained herein is derived from information provided by parties other than Homes.com. All information provided is deemed reliable, but is not guaranteed to be accurate and should be independently verified.
All data is obtained from various sources and may not have been verified by broker or MLS GRID. Supplied Open House Information is subject to change without notice. All information should be independently reviewed and verified for accuracy. Properties may or may not be listed by the office/agent presenting the information. Some IDX listings have been excluded from this website.
Listings courtesy of Realtracs as distributed by MLS GRID.
Based on information submitted to the MLS GRID
Ask me questions while you tour the home.