
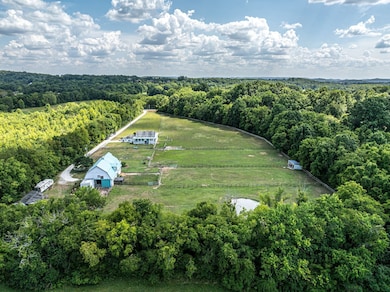


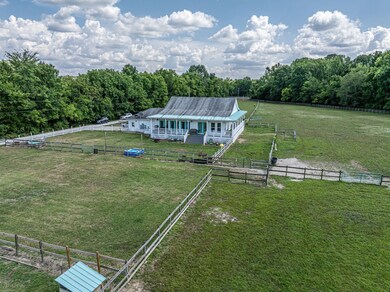


2290 Osburn Rd Arrington, TN 37014
Triune Area NeighborhoodEstimated payment $13,030/month
Highlights
- Barn
- Home fronts a creek
- Deck
- Fred J. Page Middle School Rated A
- 11.21 Acre Lot
- Private Lot
About This Home
Rare Opportunity in Williamson County!
Discover this exceptional 11.21-acre farm featuring a beautifully maintained 3-bedroom, 3-bath single-level home with a charming wraparound porch, plus a 2-bedroom, 1.5-bath barndominium offering additional living space or rental potential. The barn is fully equipped with eight stalls, a washroom, shaving shed, and tack room—perfect for equestrian enthusiasts. Both the main home and the barndominium are on separate septic systems and electric meters, offering added convenience and flexibility. The property is fully fenced and cross-fenced, with run-in sheds in two pastures, ideal for livestock. A spring-fed creek adds natural beauty and year-round water access. Additional highlights include: Two separate perk sites for potential expansion Zoned for Mill Creek Elementary & Middle, and Nolensville High School Second address/school zone: 7711 Nolensville Rd, Nolensville High-speed fiber internet available through United Communications Please note: Some plants may not convey or could be divided prior to closing. Property is shown by appointment only.
Listing Agent
Benchmark Realty, LLC Brokerage Phone: 6152021118 License #346651 Listed on: 05/21/2025

Home Details
Home Type
- Single Family
Est. Annual Taxes
- $2,639
Year Built
- Built in 2012
Lot Details
- 11.21 Acre Lot
- Home fronts a creek
- Property is Fully Fenced
- Private Lot
- Level Lot
Parking
- 2 Car Garage
- 4 Open Parking Spaces
- Side Facing Garage
- Garage Door Opener
- Driveway
Home Design
- Shingle Roof
- Hardboard
Interior Spaces
- 2,024 Sq Ft Home
- Property has 1 Level
- Entrance Foyer
- Combination Dining and Living Room
- Crawl Space
- Washer and Electric Dryer Hookup
Kitchen
- Electric Oven
- Electric Range
- Dishwasher
- Kitchen Island
Flooring
- Carpet
- Tile
Bedrooms and Bathrooms
- 3 Main Level Bedrooms
- Walk-In Closet
- In-Law or Guest Suite
- 3 Full Bathrooms
Outdoor Features
- Deck
- Covered Patio or Porch
Schools
- Arrington Elementary School
- Fred J Page Middle School
- Fred J Page High School
Farming
- Barn
Utilities
- Central Heating and Cooling System
- Septic Tank
Community Details
- No Home Owners Association
Listing and Financial Details
- Assessor Parcel Number 094086 02300 00018086
Map
Home Values in the Area
Average Home Value in this Area
Tax History
We collect this data history from publicly available records. To have your information removed, we recommend requesting removal directly through your county’s website.
| Year | Tax Paid | Tax Assessment Tax Assessment Total Assessment is a certain percentage of the fair market value that is determined by local assessors to be the total taxable value of land and additions on the property. | Land | Improvement |
|---|---|---|---|---|
| 2025 | $3,622 | $278,650 | $163,475 | $115,175 |
| 2024 | $2,639 | $140,375 | $46,700 | $93,675 |
| 2023 | $2,639 | $140,375 | $46,700 | $93,675 |
| 2022 | $2,639 | $140,375 | $46,700 | $93,675 |
| 2021 | $2,639 | $140,375 | $46,700 | $93,675 |
| 2020 | $2,601 | $117,175 | $31,150 | $86,025 |
| 2019 | $2,601 | $117,175 | $31,150 | $86,025 |
| 2018 | $2,519 | $117,175 | $31,150 | $86,025 |
| 2017 | $2,519 | $117,175 | $31,150 | $86,025 |
| 2016 | $2,519 | $117,175 | $31,150 | $86,025 |
| 2015 | -- | $96,150 | $23,300 | $72,850 |
| 2014 | -- | $96,150 | $23,300 | $72,850 |
Property History
We collect this data history from publicly available records. To have your information removed, we recommend requesting removal directly through your county’s website.
| Date | Event | Price | List to Sale | Price per Sq Ft |
|---|---|---|---|---|
| 11/17/2025 11/17/25 | For Sale | $2,350,900 | 0.0% | $1,162 / Sq Ft |
| 11/07/2025 11/07/25 | Off Market | $2,350,900 | -- | -- |
| 05/21/2025 05/21/25 | For Sale | $2,350,900 | -- | $1,162 / Sq Ft |
Purchase History
We collect this data history from publicly available records. To have your information removed, we recommend requesting removal directly through your county’s website.
| Date | Type | Sale Price | Title Company |
|---|---|---|---|
| Interfamily Deed Transfer | -- | Southland Title | |
| Deed | $35,000 | -- |
Mortgage History
We collect this data history from publicly available records. To have your information removed, we recommend requesting removal directly through your county’s website.
| Date | Status | Loan Amount | Loan Type |
|---|---|---|---|
| Open | $697,300 | New Conventional | |
| Closed | $795,000 | Construction |
Source: Realtracs
MLS Number: RTC2889627
APN: 086-023.00
Disclaimer: Certain information contained herein is derived from information provided by parties other than Homes.com. All information provided is deemed reliable, but is not guaranteed to be accurate and should be independently verified.
All data is obtained from various sources and may not have been verified by broker or MLS GRID. Supplied Open House Information is subject to change without notice. All information should be independently reviewed and verified for accuracy. Properties may or may not be listed by the office/agent presenting the information. Some IDX listings have been excluded from this website.
Listings courtesy of Realtracs as distributed by MLS GRID.
Based on information submitted to the MLS GRID
- 2272 Osburn Rd
- 515 Emerson Hill Rd
- 1115 Waterbridge Dr
- 2955 Bostic Rd
- 220 Rock Cress Rd
- 7631 Nolensville Rd
- 7076 Big Oak Ln
- 7102 Big Oak Ln
- 9576 Mullens Rd
- 530 Divine Ct
- 0 Fox Wander Trail
- 8004 Wilder Pass
- 8018 Wilder Pass Unit 11
- 8105 Fox Wander Trail Unit 4
- 8021 Wilder Pass Unit 9
- 0 Wilder Pass Unit 7
- 0 Wilder Pass Unit RTC2621186
- 8108 Fox Wander Trail Unit 6
- 0 Wilder Pass Unit 8
- 0 Wilder Pass Unit 10
- 2813 McCanless Rd
- 811 Novalis St
- 5043 High Pk Hl Dr
- 1762 Burke Hollow Rd
- 5039 Wilson Pike
- 8101 Horton Hwy
- 247 Dobson Branch Ct
- 247 Dobson Branch Trail
- 3405 Redmon Hill
- 9622 Clovercroft Rd
- 2110 Rocky Fork Rd
- 5032 Ozment Dr
- 3208 Chase Point Dr
- 1348 Creekside Dr
- 1401 Peppermint Ln
- 1856 Erlinger Dr
- 2004 Universe Ct
- 7005 Marwood Dr
- 6100 Lookaway Cir
- 1004 Austin Ct
Ask me questions while you tour the home.