
Linda Cottone
eXp Realty of California, Inc.
(424) 375-6846
63 Total Sales
4 in West Carson
$60K - $430K Price Range
Estimated Value: $775,200 - $860,000
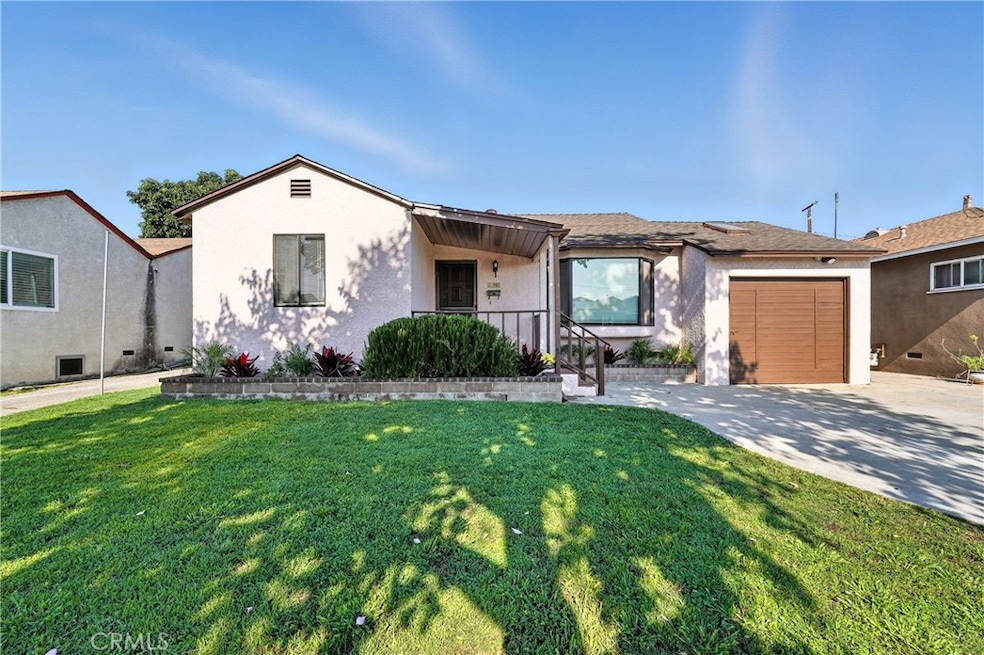
Welcome to Your South Bay Retreat!
This inviting 4-bedroom, 2-bathroom home offers 1,200 sq ft of comfortable living space, blending classic charm with thoughtful updates. Inside, you’ll find vinyl plank flooring that’s as durable as it is stylish, sconce lighting for a classic touch, and an updated kitchen featuring sleek quartz countertops and a brand-new refrigerator—perfect for both quick breakfasts and weekend entertaining. The dual-pane casement window out front help keep the home quiet and efficient, while central heat keep you comfortable year-round.
Step outside to a spacious backyard—ideal for summer BBQs, a play area, or your dream garden. Families will appreciate being near well-regarded local schools like Meyler Street Elementary, Stephen M. White Middle, and Narbonne High, each with active community programs.
You’ll love the convenient location, with quick access to the 110 and 405 freeways for easy commuting, and just minutes from the Del Amo Fashion Center, SouthBay Pavilion, Wishing Tree Park, and a variety of restaurants, coffee shops, and entertainment options. Whether you’re headed to the beach, exploring Torrance’s diverse dining scene, or enjoying a casual stroll through nearby parks, this home puts you at the heart of it all.
"Welcome Home"
Last Agent to Sell the Property
eXp Realty of Southern CA Brokerage Phone: 714-493-7347 License #01766791 Listed on: 08/07/2025
We collect this data history from publicly available records. To have your information removed, we recommend requesting removal directly through your county’s website.
Linda Cottone
eXp Realty of California, Inc.
(424) 375-6846
63 Total Sales
4 in West Carson
$60K - $430K Price Range
Michelle Pacheco
Sync Brokerage, Inc
(747) 294-4188
44 Total Sales
2 in West Carson
$355,000 Price Range
Brandie Jones
Keller Williams SELA
(562) 512-6708
49 Total Sales
1 in West Carson
$530,000 Price
Maria Guerrero
Y Realty
(424) 552-2340
11 Total Sales
1 in West Carson
$680,000 Price
David Landeros
West Associates
(424) 414-6547
14 Total Sales
3 in West Carson
$425K - $845K Price Range
Justin Woo
NextHome Pacific Estates
(213) 444-2937
15 Total Sales
1 in West Carson
$550,000 Price
We collect this data history from publicly available records. To have your information removed, we recommend requesting removal directly through your county’s website.
| Date | Buyer | Sale Price | Title Company |
|---|---|---|---|
| $795,000 | Consumers Title Company | ||
| Camkay Investments Inc | $585,000 | Consumers Title Company | |
| Parkinson David John | -- | None Available |
We collect this data history from publicly available records. To have your information removed, we recommend requesting removal directly through your county’s website.
| Date | Status | Borrower | Loan Amount |
|---|---|---|---|
| Open | $745,000 | ||
| Closed | Camkay Investments Inc | $558,500 | |
| Previous Owner | Parkinson David J | $111,060 |
We collect this data history from publicly available records. To have your information removed, we recommend requesting removal directly through your county’s website.
| Date | Event | Price | List to Sale | Price per Sq Ft |
|---|---|---|---|---|
| 09/17/2025 09/17/25 | Sold | $795,000 | -4.1% | $663 / Sq Ft |
| 08/07/2025 08/07/25 | For Sale | $829,000 | -- | $691 / Sq Ft |
We collect this data history from publicly available records. To have your information removed, we recommend requesting removal directly through your county’s website.
| Year | Tax Paid | Tax Assessment Tax Assessment Total Assessment is a certain percentage of the fair market value that is determined by local assessors to be the total taxable value of land and additions on the property. | Land | Improvement |
|---|---|---|---|---|
| 2026 | $3,909 | $795,000 | $686,000 | $109,000 |
| 2025 | $3,909 | $284,029 | $172,569 | $111,460 |
| 2024 | $3,775 | $278,461 | $169,186 | $109,275 |
| 2023 | $3,707 | $273,002 | $165,869 | $107,133 |
| 2022 | $3,531 | $267,650 | $162,617 | $105,033 |
| 2021 | $3,494 | $262,403 | $159,429 | $102,974 |
| 2019 | $3,382 | $254,622 | $154,701 | $99,921 |
| 2018 | $3,311 | $249,630 | $151,668 | $97,962 |
| 2016 | $3,157 | $239,939 | $145,780 | $94,159 |
| 2015 | $3,100 | $236,336 | $143,591 | $92,745 |
| 2014 | $3,095 | $231,708 | $140,779 | $90,929 |
Seller's Agent in 2025
Robert Ross
eXp Realty of Southern CA
(714) 493-7347
1 in this area
34 Total Sales
Buyer's Agent in 2025
Antoinette Hopper
Vista Sotheby’s International Realty
(310) 780-9667
1 in this area
48 Total Sales
Source: California Regional Multiple Listing Service (CRMLS)
MLS Number: RS25178576
APN: 7407-010-026
Disclaimer: Certain information contained herein is derived from information provided by parties other than Homes.com. All information provided is deemed reliable, but is not guaranteed to be accurate and should be independently verified.
The multiple listing data appearing on this website, or contained in reports produced therefrom, is owned and copyrighted by California Regional Multiple Listing Service, Inc. ("CRMLS") and is protected by all applicable copyright laws. Information provided is for viewer's personal, non-commercial use and may not be used for any purpose other than to identify prospective properties the viewer may be interested in purchasing. All listing data, including but not limited to square footage and lot size is believed to be accurate, but the listing Agent, listing Broker and CRMLS and its affiliates do not warrant or guarantee such accuracy. The viewer should independently verify the listed data prior to making any decisions based on such information by personal inspection and/or contacting a real estate professional.
Based on information from California Regional Multiple Listing Service, Inc. and /or other sources. All data, including all measurements and calculations of area, is obtained from various sources and has not been, and will not be, verified by broker or MLS. All information should be independently reviewed and verified for accuracy. Properties may or may not be listed by the office/agent presenting the information
Ask me questions while you tour the home.