
Tameka Lewis-Madkins
Keller Williams Preferred Rlty
(224) 219-0117
112 Total Sales
1 in Far Southeast
$470,000 Price
Estimated Value: $304,749
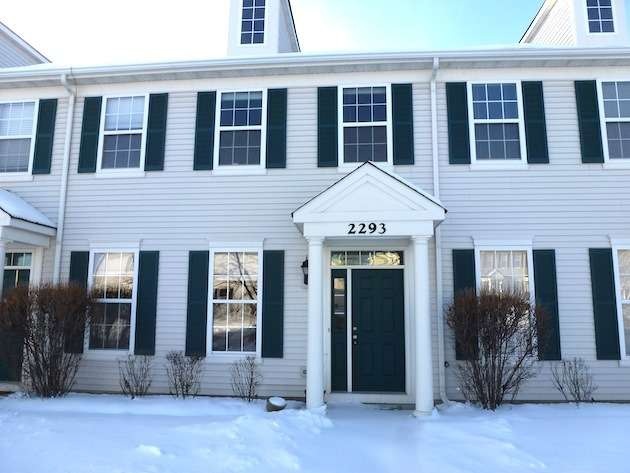
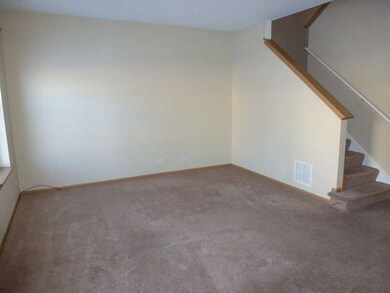
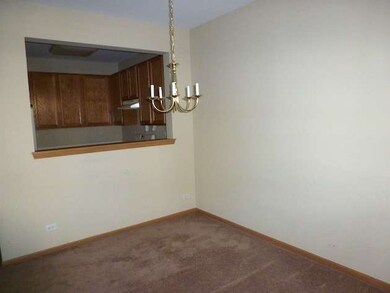
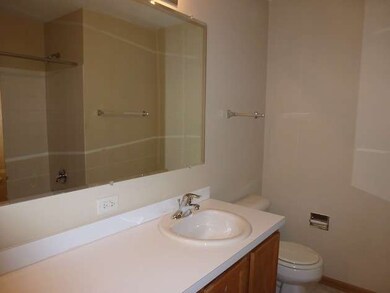
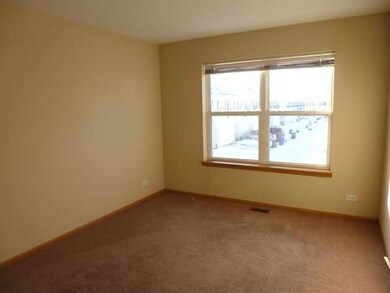
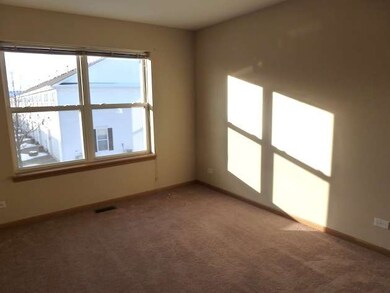
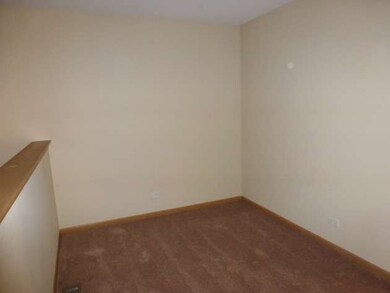
Charming Townhome. Three Spacious Bedrooms, 2 1/2 Baths, 2nd Floor Laundry & Loft. Master Bedroom Full Bath w/ Walk-In Closet. Steps away from Common Area w/ Outdoor Fireplace. All Appliances included and Washer & Dryer. Easy Access to Train, I88 & Westfield Mall.
Last Agent to Sell the Property
Shirley Guercio
Coldwell Banker Honig-Bell Listed on: 12/18/2013
Co-Listed By
Tom Guercio
Coldwell Banker Honig-Bell
We collect this data history from publicly available records. To have your information removed, we recommend requesting removal directly through your county’s website.
Tameka Lewis-Madkins
Keller Williams Preferred Rlty
(224) 219-0117
112 Total Sales
1 in Far Southeast
$470,000 Price
Tammy Sartain
Keller Williams Innovate
(708) 315-2082
47 Total Sales
1 in Far Southeast
$475,000 Price
Terry Anderson
john greene, Realtor
(630) 703-0387
132 Total Sales
1 in Far Southeast
$347,000 Price
Timothy Good
Keller Williams Preferred Rlty
(708) 729-5961
210 Total Sales
2 in Far Southeast
$265K - $440K Price Range
Aleta Outerbridge
RE/MAX Professionals Select
(708) 412-5108
31 Total Sales
2 in Far Southeast
$300K - $368K Price Range
Nancy Iozzo
Coldwell Banker Realty
(224) 231-5587
63 Total Sales
1 in Far Southeast
$472,000 Price
We collect this data history from publicly available records. To have your information removed, we recommend requesting removal directly through your county’s website.
| Date | Buyer | Sale Price | Title Company |
|---|---|---|---|
| -- | Blm Title Services Llc | ||
| Pride Investments Llc | -- | Blm Title Services Llc | |
| Pride Land Investments Llc | $111,000 | Attorneys Title Guaranty Fun | |
| Kapur Rajeev | $153,500 | Chicago Title Insurance Comp |
We collect this data history from publicly available records. To have your information removed, we recommend requesting removal directly through your county’s website.
| Date | Status | Borrower | Loan Amount |
|---|---|---|---|
| Open | $400,000 | ||
| Closed | Pride Land Investments Llc | $350,000 | |
| Closed | Ni Chenping | $77,700 |
We collect this data history from publicly available records. To have your information removed, we recommend requesting removal directly through your county’s website.
| Year | Tax Paid | Tax Assessment Tax Assessment Total Assessment is a certain percentage of the fair market value that is determined by local assessors to be the total taxable value of land and additions on the property. | Land | Improvement |
|---|---|---|---|---|
| 2025 | $6,711 | $80,422 | $12,633 | $67,789 |
| 2024 | $6,711 | $73,144 | $11,490 | $61,654 |
| 2023 | $6,375 | $64,615 | $10,150 | $54,465 |
| 2022 | $5,612 | $56,398 | $9,602 | $46,796 |
| 2021 | $5,595 | $53,713 | $9,145 | $44,568 |
| 2020 | $5,362 | $52,862 | $9,000 | $43,862 |
| 2019 | $5,609 | $51,372 | $8,746 | $42,626 |
| 2018 | $5,296 | $46,848 | $8,554 | $38,294 |
| 2017 | $5,259 | $45,638 | $8,333 | $37,305 |
| 2016 | $5,219 | $44,656 | $8,154 | $36,502 |
| 2015 | $6,024 | $42,938 | $7,840 | $35,098 |
| 2014 | $6,024 | $46,960 | $7,840 | $39,120 |
| 2013 | $6,024 | $46,960 | $7,840 | $39,120 |
SG
Seller's Agent in 2014
Shirley Guercio
Coldwell Banker Honig-Bell
TG
Seller Co-Listing Agent in 2014
Tom Guercio
Coldwell Banker Honig-Bell
Buyer's Agent in 2014
Richard Pan
RE/MAX
(630) 664-8108
94 Total Sales
Source: Midwest Real Estate Data (MRED)
MLS Number: MRD08505731
APN: 07-01-06-415-014-1003
Disclaimer: Certain information contained herein is derived from information provided by parties other than Homes.com. All information provided is deemed reliable, but is not guaranteed to be accurate and should be independently verified.
All data is obtained from various sources and may not have been verified by broker or MLS GRID. Supplied Open House Information is subject to change without notice. All information should be independently reviewed and verified for accuracy. Properties may or may not be listed by the office/agent presenting the information. Some IDX listings have been excluded from this website.
Listings courtesy of Midwest Real Estate Data (MRED) as distributed by MLS GRID.
Based on information submitted to the MLS GRID
Ask me questions while you tour the home.