
Kim Panozzo
HomeSmart
(623) 888-8019
881 Total Sales
2 in Coolidge
$296K - $332K Price Range
Estimated Value: $286,000 - $314,000
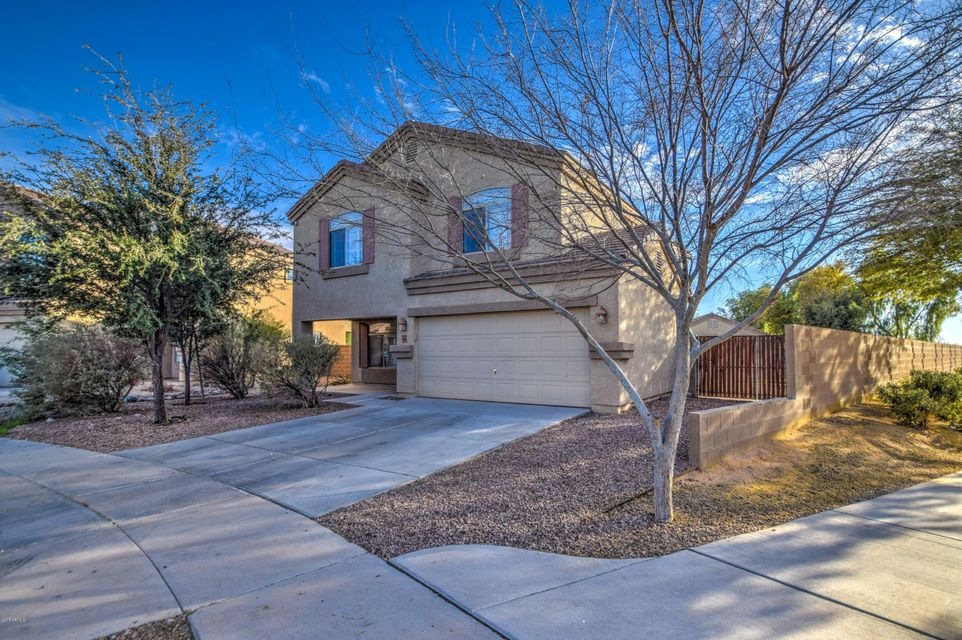
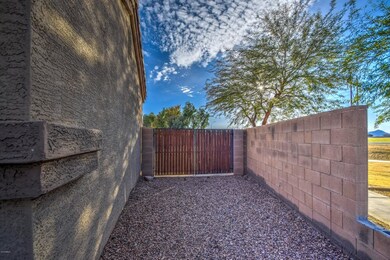
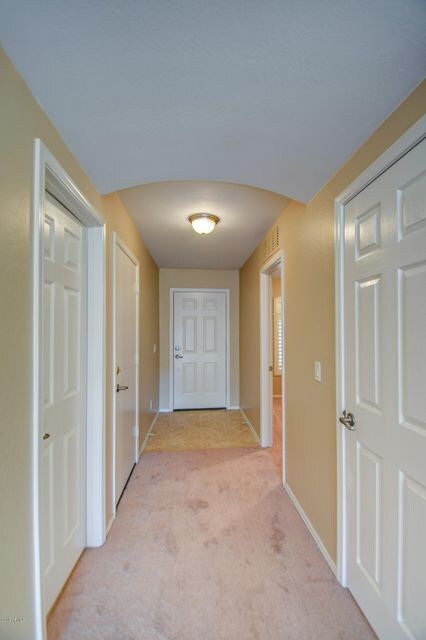
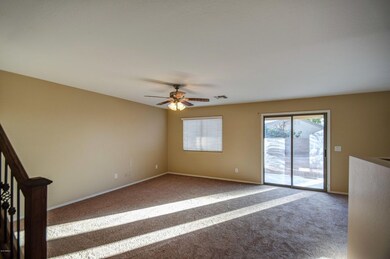
Fantastic home waiting for you! 5 spacious bedrooms, 3 baths, and a loft! Huge family room and a corner lot with an enormous back yard. Covered patio and all the room you'd ever need for your future swimming pool. Master has separate garden tub and shower and walk in closet. Move in ready. Spotless from ceiling to floor. Kitchen has upgraded cabinetry, microwave, dishwasher, & stove. Don't miss out on this one! It's a gem.
Last Agent to Sell the Property
Gentry Real Estate License #SA647506000 Listed on: 01/23/2018
We collect this data history from publicly available records. To have your information removed, we recommend requesting removal directly through your county’s website.
Kim Panozzo
HomeSmart
(623) 888-8019
881 Total Sales
2 in Coolidge
$296K - $332K Price Range
Andrew Myers
Keller Williams Legacy One Realty
(623) 439-8251
63 Total Sales
2 in Coolidge
$268K - $320K Price Range
James Goodman
Keller Williams Realty Sonoran Living
(480) 750-7625
198 Total Sales
1 in Coolidge
$100,000 Price
Kimberly Peterson
Coldwell Banker Realty
(913) 386-5646
61 Total Sales
1 in Coolidge
$294,990 Price
Dennis Salazar
eXp Realty
(623) 552-4634
89 Total Sales
1 in Coolidge
$300,000 Price
Samantha Barr
eXp Realty
(855) 606-2947
71 Total Sales
1 in Coolidge
$229,900 Price
We collect this data history from publicly available records. To have your information removed, we recommend requesting removal directly through your county’s website.
| Date | Buyer | Sale Price | Title Company |
|---|---|---|---|
| $163,000 | Great American Title Agency | ||
| -- | First American Title | ||
| $79,800 | First American Title | ||
| $54,500 | None Available | ||
| $185,468 | Dhi Title Of Arizona Inc |
We collect this data history from publicly available records. To have your information removed, we recommend requesting removal directly through your county’s website.
| Date | Status | Borrower | Loan Amount |
|---|---|---|---|
| Open | $159,329 | ||
| Closed | $160,047 | ||
| Previous Owner | $63,840 | ||
| Previous Owner | $182,601 |
We collect this data history from publicly available records. To have your information removed, we recommend requesting removal directly through your county’s website.
| Date | Event | Price | List to Sale | Price per Sq Ft |
|---|---|---|---|---|
| 04/04/2018 04/04/18 | Sold | $163,000 | -3.0% | $71 / Sq Ft |
| 02/25/2018 02/25/18 | Pending | -- | -- | -- |
| 02/12/2018 02/12/18 | Price Changed | $168,000 | -1.2% | $73 / Sq Ft |
| 01/23/2018 01/23/18 | For Sale | $170,000 | -- | $74 / Sq Ft |
We collect this data history from publicly available records. To have your information removed, we recommend requesting removal directly through your county’s website.
| Year | Tax Paid | Tax Assessment Tax Assessment Total Assessment is a certain percentage of the fair market value that is determined by local assessors to be the total taxable value of land and additions on the property. | Land | Improvement |
|---|---|---|---|---|
| 2025 | $1,155 | $24,426 | ||
| 2024 | $1,133 | $25,471 | ||
| 2023 | $1,197 | $21,697 | $3,485 | $18,212 |
| 2022 | $1,133 | $16,877 | $3,485 | $13,392 |
| 2021 | $1,100 | $14,086 | $0 | $0 |
| 2020 | $1,081 | $12,864 | $0 | $0 |
| 2019 | $955 | $12,098 | $0 | $0 |
| 2018 | $905 | $10,707 | $0 | $0 |
| 2017 | $1,158 | $10,773 | $0 | $0 |
| 2016 | $1,035 | $10,480 | $725 | $9,755 |
| 2014 | $949 | $6,355 | $500 | $5,855 |
D
Seller's Agent in 2018
Denise Cummings
Gentry Real Estate
(480) 654-3655
30 Total Sales
Buyer's Agent in 2018
Blaine Borst
HomeSmart
(480) 405-0946
44 Total Sales
Source: Arizona Regional Multiple Listing Service (ARMLS)
MLS Number: 5713067
APN: 209-38-039
Disclaimer: Certain information contained herein is derived from information provided by parties other than Homes.com. All information provided is deemed reliable, but is not guaranteed to be accurate and should be independently verified.
All information should be verified by the recipient and none is guaranteed as accurate by ARMLS
Listing Information presented by local MLS brokerage: Ten-X, local REALTOR®- Arlene Richardson - (888)-952-6393
Ask me questions while you tour the home.