
Dave Bauman
Keller Williams OC Luxury Realty
(949) 518-3105
34 Total Sales
11 in Lake Forest
$1M - $1.3M Price Range
Estimated Value: $1,405,767
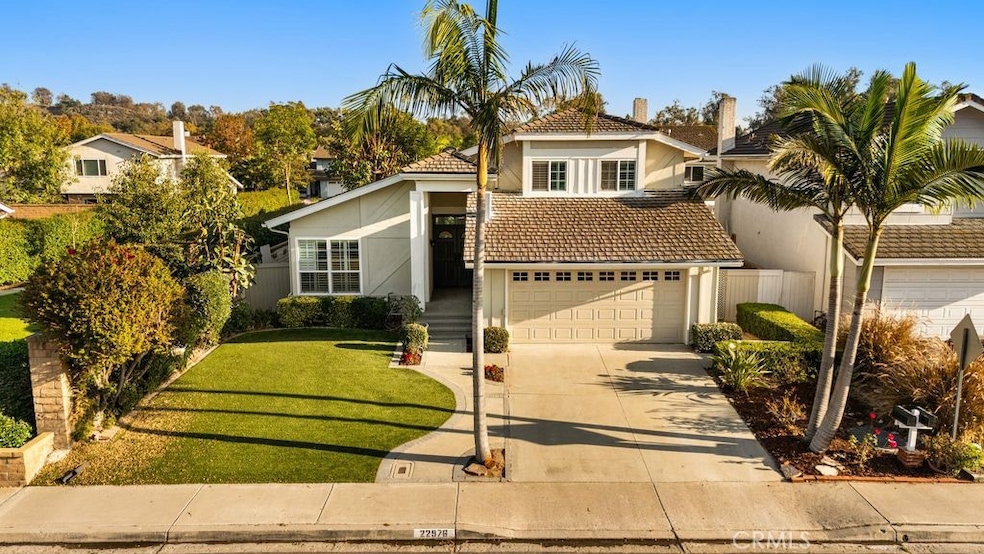
*Newly renovated * New AC * High Ceiling* Welcome to this stunning house that nestled in community of Bennett Ranch in Lake Forest. Great location, one side of this house is the community’s common green area. The house features 4 bedrooms, 3 full baths, and a 2-car garage with a spark swimming pool! When you enter the house, you will find there is a spacious living room with cathedral ceiling. New vinyl flooring and new recessed ceiling lighting throughout the house; New designed kitchen with a backyard pool view, including an open kitchen island, gray cabinets, fresh backsplash and gorgeous quartz countertop, new Kitchen aid stove, new GE dishwasher, new rangehood, new GE built in microwave etc. There is a spacious family room on the ground floor with a bedroom and a full bath, your family or guests can have entertainment there. Open floorplans bring a lot of nature lights and sunshine inside. There are three bedrooms upstairs with a spacious master suite, master bathroom is renovated with new modern tile, new double sinks vanity, new walking in shower and a new bathtub etc. The guest baths were renovated with new vanities and new tile flooring, and new countertops new mirrors as well. New modern style lights and fixtures. Garage ground was redone as well. There are many more waiting for you to find out! The backyard has a resort style swimming pool with a spa, fire pit and waterfall, the seller replaced with new glass mosaic tiles for the pool and spa, your family can enjoy the pool with joy. Low HOA and no Mello-Roos. Walking distance to Cherry Park and beautiful Aliso Creek trail. Close shopping center and schools and a short drive to Irvine Spectrum, Newport Beach and Laguna Beach etc., easy to access Freeway 5, 405 and Toll roads.
Last Agent to Sell the Property
RE/MAX 2000 REALTY Brokerage Phone: 626-624-1988 License #02011531 Listed on: 11/06/2025
We collect this data history from publicly available records. To have your information removed, we recommend requesting removal directly through your county’s website.
Dave Bauman
Keller Williams OC Luxury Realty
(949) 518-3105
34 Total Sales
11 in Lake Forest
$1M - $1.3M Price Range
Tyler Rogina
Compass
(424) 417-6460
119 Total Sales
1 in Lake Forest
$960,000 Price
Jake Geckler
Keller Williams MarketPlace
(877) 557-9187
123 Total Sales
1 in Lake Forest
$120,000 Price
Ron Pickett
Coldwell Banker Realty
(949) 577-6199
64 Total Sales
3 in Lake Forest
$597K - $1.4M Price Range
Gary Crow
Fusion Realty Group
(877) 851-1851
12 Total Sales
1 in Lake Forest
$590,000 Price
Angela Weeks
First Team Real Estate
(949) 438-4986
43 Total Sales
7 in Lake Forest
$212K - $1.4M Price Range
We collect this data history from publicly available records. To have your information removed, we recommend requesting removal directly through your county’s website.
| Date | Buyer | Sale Price | Title Company |
|---|---|---|---|
| $1,405,000 | Pacific Coast Title | ||
| Thomas William Robert | -- | Western Resources Title Compan | |
| Leigh A Cool Trust | -- | Western Resources Title Compan | |
| Elfl Pacific Llc | $1,075,000 | Western Resources Title Compan | |
| Leigh A Cool Trust | -- | None Listed On Document | |
| Cool Leigh A | -- | None Available | |
| Cool Leigh A | -- | None Available | |
| Cool Philip J | -- | -- | |
| Cool Philip J | $335,000 | South Coast Title Company |
We collect this data history from publicly available records. To have your information removed, we recommend requesting removal directly through your county’s website.
| Date | Status | Borrower | Loan Amount |
|---|---|---|---|
| Open | $1,124,000 | ||
| Previous Owner | Elfl Pacific Llc | $750,000 | |
| Previous Owner | Cool Philip J | $72,209 | |
| Previous Owner | Cool Philip J | $75,000 | |
| Previous Owner | Theodorou Andy | $25,000 |
We collect this data history from publicly available records. To have your information removed, we recommend requesting removal directly through your county’s website.
| Date | Event | Price | List to Sale | Price per Sq Ft | Prior Sale |
|---|---|---|---|---|---|
| 12/30/2025 12/30/25 | Sold | $1,405,000 | -1.6% | $658 / Sq Ft | |
| 12/02/2025 12/02/25 | Pending | -- | -- | -- | |
| 11/06/2025 11/06/25 | For Sale | $1,428,000 | +32.8% | $669 / Sq Ft | |
| 09/12/2025 09/12/25 | Sold | $1,075,000 | 0.0% | $503 / Sq Ft | View Prior Sale |
| 08/22/2025 08/22/25 | For Sale | $1,075,000 | 0.0% | $503 / Sq Ft | |
| 08/20/2025 08/20/25 | Off Market | $1,075,000 | -- | -- | |
| 08/17/2025 08/17/25 | For Sale | $1,075,000 | -- | $503 / Sq Ft |
We collect this data history from publicly available records. To have your information removed, we recommend requesting removal directly through your county’s website.
| Year | Tax Paid | Tax Assessment Tax Assessment Total Assessment is a certain percentage of the fair market value that is determined by local assessors to be the total taxable value of land and additions on the property. | Land | Improvement |
|---|---|---|---|---|
| 2026 | $1,227 | $1,405,000 | $1,186,643 | $218,357 |
| 2025 | $1,227 | $124,472 | $33,937 | $90,535 |
| 2024 | $1,203 | $122,032 | $33,272 | $88,760 |
| 2023 | $1,174 | $119,640 | $32,620 | $87,020 |
| 2022 | $1,152 | $117,295 | $31,981 | $85,314 |
| 2021 | $1,127 | $114,996 | $31,354 | $83,642 |
| 2020 | $1,117 | $113,817 | $31,032 | $82,785 |
| 2019 | $1,093 | $111,586 | $30,424 | $81,162 |
| 2018 | $1,072 | $109,399 | $29,828 | $79,571 |
| 2017 | $1,048 | $107,254 | $29,243 | $78,011 |
| 2016 | $1,030 | $105,151 | $28,669 | $76,482 |
| 2015 | $1,016 | $103,572 | $28,238 | $75,334 |
| 2014 | $992 | $101,544 | $27,685 | $73,859 |
Seller's Agent in 2025
ZHENBO TANG
RE/MAX
(626) 330-5838
46 Total Sales
Seller's Agent in 2025
Lisa Zahm
First Team Real Estate
(310) 699-3646
31 Total Sales
FZ
Seller Co-Listing Agent in 2025
Flora Zhang
Wetrust Realty
(949) 949-9909
10 Total Sales
Buyer's Agent in 2025
Sari Echo
Berkshire Hathaway HomeService
(949) 910-8040
24 Total Sales
Source: California Regional Multiple Listing Service (CRMLS)
MLS Number: WS25252500
APN: 613-173-02
Disclaimer: Certain information contained herein is derived from information provided by parties other than Homes.com. All information provided is deemed reliable, but is not guaranteed to be accurate and should be independently verified.
The multiple listing data appearing on this website, or contained in reports produced therefrom, is owned and copyrighted by California Regional Multiple Listing Service, Inc. ("CRMLS") and is protected by all applicable copyright laws. Information provided is for viewer's personal, non-commercial use and may not be used for any purpose other than to identify prospective properties the viewer may be interested in purchasing. All listing data, including but not limited to square footage and lot size is believed to be accurate, but the listing Agent, listing Broker and CRMLS and its affiliates do not warrant or guarantee such accuracy. The viewer should independently verify the listed data prior to making any decisions based on such information by personal inspection and/or contacting a real estate professional.
Based on information from California Regional Multiple Listing Service, Inc. and /or other sources. All data, including all measurements and calculations of area, is obtained from various sources and has not been, and will not be, verified by broker or MLS. All information should be independently reviewed and verified for accuracy. Properties may or may not be listed by the office/agent presenting the information
Ask me questions while you tour the home.