
Christopher Kelly
EXP Realty LLC
(913) 359-3666
261 Total Sales
4 in Olathe
$180K - $460K Price Range

Estimated Value: $520,229
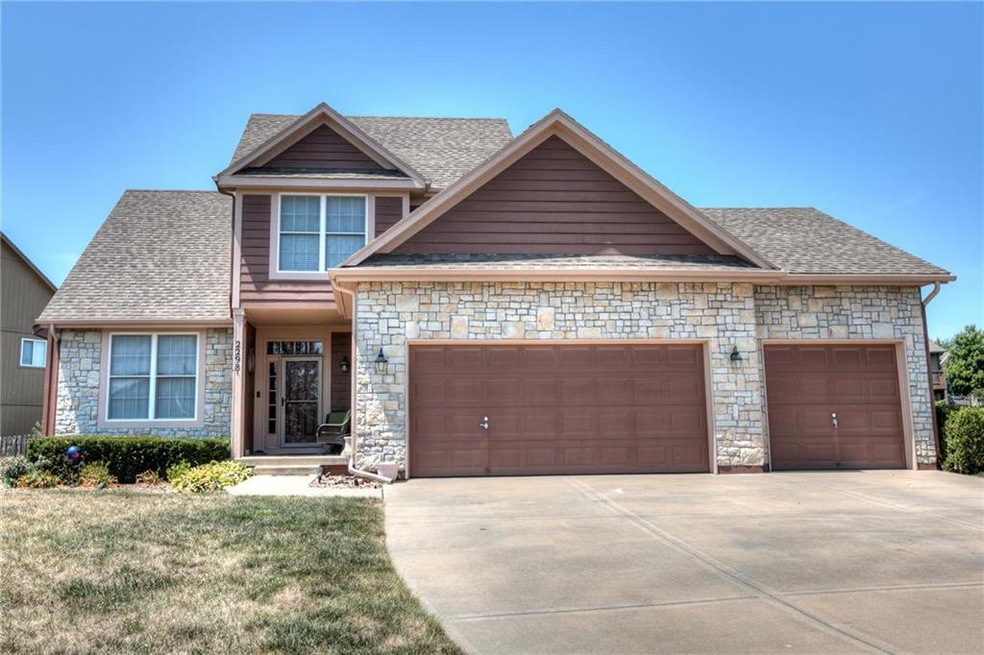
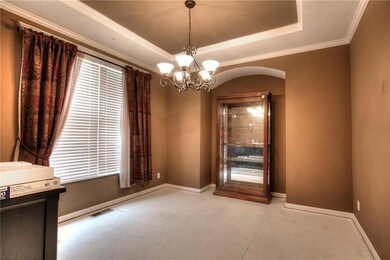
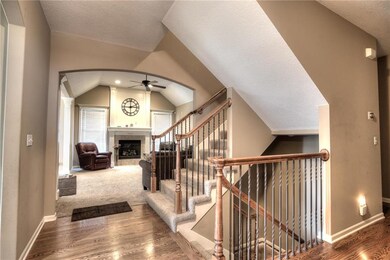
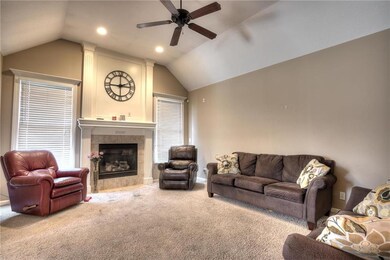
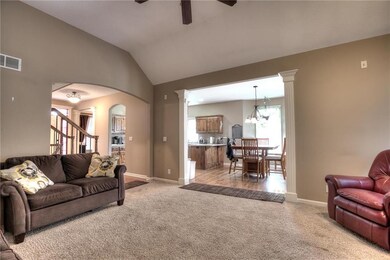
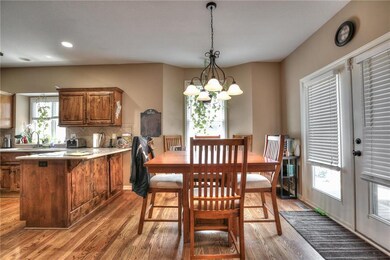
Really nice spacious 1.5 Story w/Upgrades!! Hdwd Entry w/Open Stairway & wrought iron Spindles; main level Master Bdrm & Laundry; Gorgeous Eat-in Kitch w/Hdwd Floors, Stainless Gas Range/Oven, GE Profile Dishwasher & Microwave, Granite Counters & Bronze Hardware! Finished Daylite basement w/Bonus 5th Bedroom/Office; Sprinkler System; Fenced Yard! Seller has ordered all new carpet which will be installed soon! Master Suite features spacious bedroom with vaulted ceiling, Jetted Soaker tub and Separate fully tiled shower, double vanity and walk-in closet.
Last Agent to Sell the Property
Dave Haag
RE/MAX Innovations License #2004011499 Listed on: 07/30/2018
Last Buyer's Agent
Jen Roser
Keller Williams Realty Partners Inc. License #SP00236750
We collect this data history from publicly available records. To have your information removed, we recommend requesting removal directly through your county’s website.
Christopher Kelly
EXP Realty LLC
(913) 359-3666
261 Total Sales
4 in Olathe
$180K - $460K Price Range
Greta Carter-Wilson
COLDWELL BANKER AMERICAN HOME - LAWRENCE
(785) 829-4588
83 Total Sales
3 in Olathe
$365K - $389K Price Range
Ryan Finn
Keller Williams Southland
(816) 400-1733
206 Total Sales
1 in Olathe
$437,000 Price
Holly Jones
Weichert Realtors - Generations
(816) 608-6410
75 Total Sales
1 in Olathe
$445,000 Price
Lance Tomlin
ReeceNichols - Lees Summit
(913) 386-7415
224 Total Sales
6 in Olathe
$335K - $375K Price Range
Rick Sanford
Compass Realty Group
(913) 318-4515
131 Total Sales
5 in Olathe
$287K - $705K Price Range
We collect this data history from publicly available records. To have your information removed, we recommend requesting removal directly through your county’s website.
| Date | Buyer | Sale Price | Title Company |
|---|---|---|---|
| -- | Continental Title | ||
| Marks Darrell S | -- | Continental Title | |
| Ritt Joseph | -- | First American Title Ins Co | |
| Pride Built Homes Inc | -- | First American Title |
We collect this data history from publicly available records. To have your information removed, we recommend requesting removal directly through your county’s website.
| Date | Status | Borrower | Loan Amount |
|---|---|---|---|
| Open | $289,285 | ||
| Previous Owner | Ritt Joseph | $284,856 | |
| Previous Owner | Pride Built Homes Inc | $202,300 |
We collect this data history from publicly available records. To have your information removed, we recommend requesting removal directly through your county’s website.
| Date | Event | Price | List to Sale | Price per Sq Ft | Prior Sale |
|---|---|---|---|---|---|
| 09/20/2018 09/20/18 | Sold | -- | -- | -- | |
| 07/30/2018 07/30/18 | For Sale | $320,000 | +14.3% | $148 / Sq Ft | |
| 11/20/2012 11/20/12 | Sold | -- | -- | -- | View Prior Sale |
| 06/12/2012 06/12/12 | Pending | -- | -- | -- | |
| 11/22/2011 11/22/11 | For Sale | $279,950 | -- | $129 / Sq Ft |
We collect this data history from publicly available records. To have your information removed, we recommend requesting removal directly through your county’s website.
| Year | Tax Paid | Tax Assessment Tax Assessment Total Assessment is a certain percentage of the fair market value that is determined by local assessors to be the total taxable value of land and additions on the property. | Land | Improvement |
|---|---|---|---|---|
| 2025 | $5,995 | $53,647 | $9,111 | $44,536 |
| 2024 | $5,820 | $51,462 | $9,111 | $42,351 |
| 2023 | $5,594 | $48,633 | $8,289 | $40,344 |
| 2022 | $5,148 | $43,551 | $7,535 | $36,016 |
| 2021 | $4,876 | $39,376 | $6,854 | $32,522 |
| 2020 | $4,592 | $36,766 | $6,230 | $30,536 |
| 2019 | $4,568 | $36,328 | $7,476 | $28,852 |
| 2018 | $4,532 | $35,776 | $6,794 | $28,982 |
| 2017 | $4,449 | $34,765 | $6,468 | $28,297 |
| 2016 | $4,129 | $33,097 | $5,928 | $27,169 |
| 2015 | $3,897 | $31,268 | $5,928 | $25,340 |
| 2013 | -- | $27,888 | $4,858 | $23,030 |
DH
Seller's Agent in 2018
Dave Haag
RE/MAX Innovations
JR
Buyer's Agent in 2018
Jen Roser
Keller Williams Realty Partners Inc.
BC
Seller's Agent in 2012
Bill Cannon
ReeceNichols Brookside
BO
Seller Co-Listing Agent in 2012
Becky OKelley Cannon
ReeceNichols Brookside
Source: Heartland MLS
MLS Number: 2121165
APN: DP57700000-0076
Disclaimer: Certain information contained herein is derived from information provided by parties other than Homes.com. All information provided is deemed reliable, but is not guaranteed to be accurate and should be independently verified.
All data is obtained from various sources and may not have been verified by broker or MLS GRID. Supplied Open House Information is subject to change without notice. All information should be independently reviewed and verified for accuracy. Properties may or may not be listed by the office/agent presenting the information. Some IDX listings have been excluded from this website. Prices displayed on all Sold listings are the Last Known Listing Price and may not be the actual selling price.
Listings courtesy of Heartland MLS as distributed by MLS GRID.
Based on information submitted to the MLS GRID
Listing Information presented by local MLS brokerage: TEN-X, INC., local REALTOR®- Arlene Richardson - (888) 952-6393
Ask me questions while you tour the home.