NOT LISTED FOR SALE

Estimated Value: $548,000 - $645,000

3 Beds
2.5 Baths
2,626 Sq Ft
$221/Sq Ft Est. Value

Sale Details

Date Sold: March 11, 2019

Last sale price $370,000 $141 Per Sq Ft

Est. 57% increase in value since last sale

Current estimated payment $3,581 / mo

281 Days on Market

Highlights

  • Indoor Spa
  • Vaulted Ceiling
  • Hydromassage or Jetted Bathtub
  • Deck
  • Wood Flooring
  • 2 Car Attached Garage

About This Home

As of March 2019

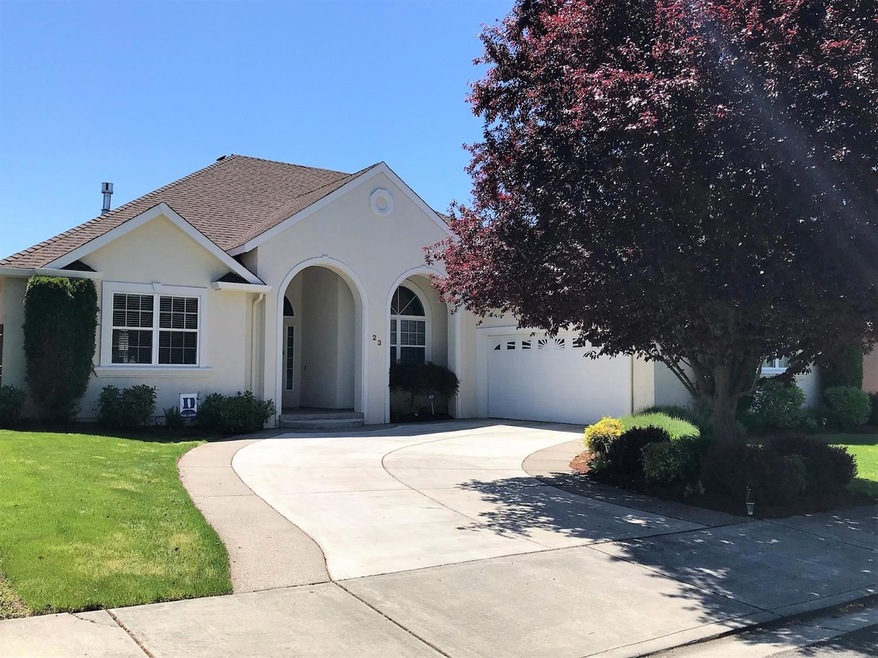
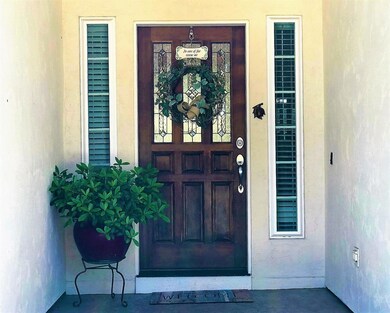
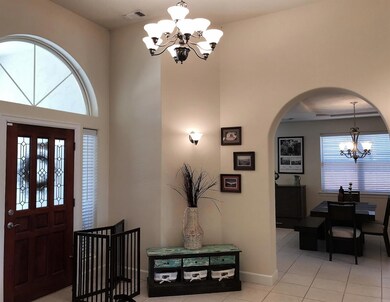
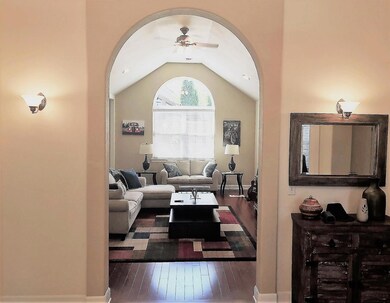
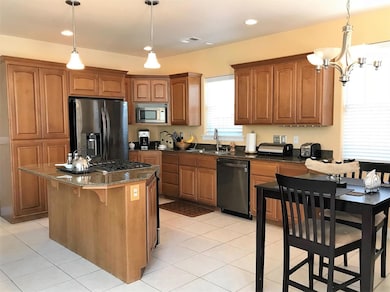
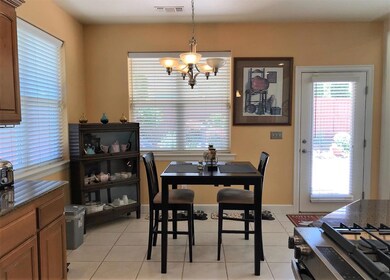
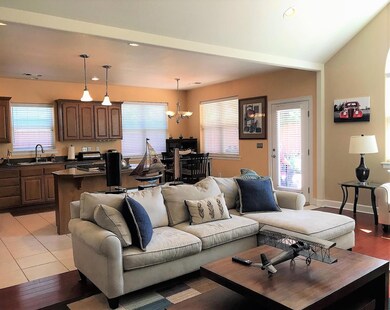
A vaulted grand entry with archways welcomes you into this immaculate 3 bed, 3 bath, 2626 sq ft home with office in the beautiful Eagle Point Golf Course Community. The home is spacious and comfortable with vaulted and 10 foot ceilings throughout. Granite counters, newer appliances (less than one year old) and center island in the kitchen. The oversized master suite features a ceiling fan and door to patio, fire pit and hot tub. The ensuite features double sinks, a garden tub, walk in shower, separate commode and large walk in closet. There are separate family and living areas. Abundant natural light, coffered ceilings, fire place and wide hallways, make this house on a end of a cul de sac comfortable and quiet.

Last Agent to Sell the Property

Brian Godley

RE/MAX Integrity License #201212916 Listed on: 05/15/2018

RE/MAX Integrity

Last Buyer's Agent

Suz Farah

John L. Scott Medford License #201217146

John L. Scott Medford

Home Details

Home Type

  • Single Family

Est. Annual Taxes

  • $4,238

Year Built

  • Built in 2004

Lot Details

  • 7,841 Sq Ft Lot
  • Fenced
  • Level Lot
  • Property is zoned R-1-8, R-1-8

Parking

  • 2 Car Attached Garage

Home Design

  • Frame Construction
  • Composition Roof
  • Concrete Perimeter Foundation

Interior Spaces

  • 2,626 Sq Ft Home
  • 1-Story Property
  • Central Vacuum
  • Vaulted Ceiling
  • Ceiling Fan
  • Double Pane Windows
  • Vinyl Clad Windows
  • Indoor Spa

Kitchen

  • Oven
  • Cooktop
  • Microwave
  • Dishwasher
  • Kitchen Island
  • Disposal

Flooring

  • Wood
  • Carpet
  • Tile

Bedrooms and Bathrooms

  • 3 Bedrooms
  • Walk-In Closet
  • Hydromassage or Jetted Bathtub

Laundry

  • Dryer
  • Washer

Home Security

  • Security System Owned
  • Carbon Monoxide Detectors
  • Fire and Smoke Detector

Outdoor Features

  • Deck
  • Patio

Utilities

  • Forced Air Heating and Cooling System
  • Heat Pump System
  • Water Heater

Listing and Financial Details

  • Assessor Parcel Number 10974971

Home Details

Home Type

Single Family

Est. Annual Taxes

$4,238

Year Built

Built in 2004

Lot Details

7,841 Sq Ft Lot

Parking

2

Listing Details

  • Directions: Robert Trent Jones, left on Pumpkin Ridge, left on Bellerive, left on Aspen Ct. Home is on the left, look for sign.
  • Garage Yn: Yes
  • Unit Levels: One
  • Lot Size Acres: 0.18
  • Prop. Type: Residential
  • Property Sub Type: Single Family Residence
  • Year Built: 2004
  • Co List Office Phone: 541-955-8483
  • Outside Inclusions: See remarks
  • MLS Status: Closed
  • General Property Information:Zoning2: R-1-8
  • Sewer:Public Sewer: Yes
  • Water Source:Public: Yes
  • General Property Information:Bathrooms Half: 1
  • General Property Information Accessory Dwelling Unit YN: No
  • Appliances Refrigerators: Yes
  • Appliances Dryer: Yes
  • Appliances Microwave: Yes
  • Washers: Yes
  • Flooring:Tile: Yes
  • Levels:One: Yes
  • Security Features:Carbon Monoxide Detector(s): Yes
  • Security Features:Smoke Detector(s): Yes
  • Flooring:Hardwood: Yes
  • Cooling:Central Air: Yes
  • Flooring:Carpet: Yes
  • Roof:Composition: Yes
  • Foundation Details Concrete Perimeter: Yes
  • Security Features:Security System Owned: Yes
  • Special Features: None

Interior Features

  • Appliances: Cooktop, Dishwasher, Disposal, Dryer, Microwave, Oven, Range, Refrigerator, Washer, Water Heater
  • Full Bathrooms: 2
  • Half Bathrooms: 1
  • Total Bedrooms: 3
  • Flooring: Carpet, Hardwood, Tile
  • Interior Amenities: Ceiling Fan(s), Central Vacuum, Jetted Tub, Kitchen Island, Primary Downstairs, Spa/Hot Tub, Vaulted Ceiling(s), Walk-In Closet(s)
  • Window Features: Double Pane Windows, Vinyl Frames
  • ResoLivingAreaSource: Assessor
  • Appliances Dishwasher: Yes
  • Appliances Range: Yes
  • Interior Features:Primary Downstairs: Yes
  • Appliances:Oven: Yes
  • Interior Features:Kitchen Island: Yes
  • Interior Features:Ceiling Fans: Yes
  • Interior Features:Walk-In Closet(s): Yes
  • Appliances:Cooktop: Yes
  • Interior Features:Vaulted Ceiling(s): Yes
  • Interior Features:Central Vacuum: Yes
  • Interior Features:Jetted Tub: Yes
  • Interior Features:SpaHot Tub: Yes

Exterior Features

  • Construction Type: Frame
  • Exterior Features: Deck, Patio, Spa/Hot Tub
  • Foundation Details: Concrete Perimeter
  • Lot Features: Fenced, Level
  • Roof: Composition
  • Lot Features:Level: Yes
  • Lot Features:Fenced: Yes
  • Window Features:Vinyl Frames: Yes
  • Exterior Features:Deck: Yes
  • Construction Materials:Frame: Yes
  • Window Features:Double Pane Windows: Yes
  • Exterior Features:Patio: Yes
  • Exterior Features:SpaHot Tub2: Yes

Garage/Parking

  • Garage Spaces: 2.0
  • Parking Features: Attached
  • Attached Garage: Yes
  • General Property Information:Garage YN: Yes
  • General Property Information:Garage Spaces: 2.0
  • Parking Features:Attached: Yes

Utilities

  • Cooling: Central Air
  • Heating: Electric, Forced Air, Heat Pump
  • Security: Carbon Monoxide Detector(s), Security System Owned, Smoke Detector(s), Other
  • Sewer: Public Sewer
  • Water Source: Public
  • Cooling Y N: Yes
  • HeatingYN: Yes
  • Water Heater: Yes
  • Heating:Forced Air: Yes
  • Heating:Electric2: Yes
  • Heating:Heat Pump2: Yes

Lot Info

  • Lot Size Sq Ft: 7840.8
  • Parcel #: 10974971
  • ResoLotSizeUnits: Acres
  • Zoning Description: R-1-8
  • ResoLotSizeUnits: Acres

Tax Info

  • Tax Annual Amount: 4238.0
  • Tax Year: 2017

Ownership History

We collect this data history from publicly available records. To have your information removed, we recommend requesting removal directly through your county’s website.

Date Name Owned For Owner Type

Purchase Details

Listed on
May 15, 2018
Closed on
Feb 20, 2019
Sold by
Bought by
Seller's Agent
Brian Godley
RE/MAX Integrity
Buyer's Agent
Suz Farah
John L. Scott Medford
List Price
$410,000
Sold Price
$370,000
Premium/Discount to List
-$40,000
-9.76%
Current Estimated Value
$580,115

Home Financials for this Owner

Home Financials are based on the most recent Mortgage that was taken out on this home.
Estimated Appreciation
$210,115
Avg. Annual Appreciation
6.27%

Purchase Details

Listed on
Nov 10, 2016
Closed on
Apr 24, 2017
Sold by
Bought by
Seller's Agent
Luke Scott
John L. Scott Medford
Buyer's Agent
Elizabeth Forster
Windermere Van Vleet & Assoc2
List Price
$410,000
Sold Price
$384,000
Premium/Discount to List
-$26,000
-6.34%

Home Financials for this Owner

Home Financials are based on the most recent Mortgage that was taken out on this home.
Avg. Annual Appreciation
-2.09%
Original Mortgage
$345,600
Interest Rate
0.0403%
Mortgage Type
New Conventional

Purchase Details

Closed on
Nov 30, 2004
Sold by
Bought by

Home Financials for this Owner

Home Financials are based on the most recent Mortgage that was taken out on this home.
Original Mortgage
$283,900
Interest Rate
0.0455%
Mortgage Type
Unknown

Purchase Details

Closed on
Mar 15, 2004
Sold by
Bought by

Home Financials for this Owner

Home Financials are based on the most recent Mortgage that was taken out on this home.
Original Mortgage
$267,650
Interest Rate
0.0565%
Mortgage Type
Purchase Money Mortgage
Source: Public Records
Create a Home Valuation Report for This Property
The Home Valuation Report is an in-depth analysis detailing your home's value as well as a comparison with similar homes in the area

Home Values in the Area

Source: Public Records

Average Home Value in this Area


Source: Public Records

Purchase History

We collect this data history from publicly available records. To have your information removed, we recommend requesting removal directly through your county’s website.

Date Buyer Sale Price Title Company
$370,000 First American Title
$384,000 First American
$407,900 Lawyers Title Ins
$95,200 Amerititle
Source: Public Records

Mortgage History

We collect this data history from publicly available records. To have your information removed, we recommend requesting removal directly through your county’s website.

Date Status Borrower Loan Amount
Previous Owner $345,600
Previous Owner $283,900
Previous Owner $267,650
Source: Public Records

Property History

We collect this data history from publicly available records. To have your information removed, we recommend requesting removal directly through your county’s website.

Date Event Price List to Sale Price per Sq Ft Prior Sale
03/11/2019 03/11/19 Sold $370,000 -9.8% $141 / Sq Ft
02/19/2019 02/19/19 Pending -- -- --
05/14/2018 05/14/18 For Sale $410,000 +6.8% $156 / Sq Ft
06/08/2017 06/08/17 Sold $384,000 -6.3% $146 / Sq Ft View Prior Sale
04/21/2017 04/21/17 Pending -- -- --
11/10/2016 11/10/16 For Sale $410,000 -- $156 / Sq Ft
Source: Oregon Datashare

Tax History

We collect this data history from publicly available records. To have your information removed, we recommend requesting removal directly through your county’s website.

Year Tax Paid Tax Assessment Tax Assessment Total Assessment is a certain percentage of the fair market value that is determined by local assessors to be the total taxable value of land and additions on the property. Land Improvement
2026 $4,755 $349,460
2025 $4,643 $339,290 $100,260 $239,030
2024 $4,643 $329,410 $97,340 $232,070
2023 $4,485 $319,820 $94,510 $225,310
2022 $4,363 $319,820 $94,510 $225,310
2021 $4,234 $310,510 $91,750 $218,760
2020 $4,498 $301,470 $89,080 $212,390
2019 $4,429 $284,170 $83,960 $200,210
2018 $4,344 $275,900 $81,510 $194,390
2017 $4,238 $275,900 $81,510 $194,390
2016 $4,155 $260,070 $76,830 $183,240
2015 $4,019 $260,070 $76,830 $183,240
2014 $3,904 $245,150 $72,420 $172,730
Source: Public Records

Agents Affiliated with this Home

  • Section Image
  • Section Image
  • Section Image
See All Agents

Map

Source: Oregon Datashare

MLS Number: 102989399

Oregon Datashare

APN: 10974971

Your Personal Tour Guide

Ask me questions while you tour the home.