
Kerri McDonald
Cornerstone Properties of LI
(631) 646-1648
34 Total Sales
1 in Head of the Harbor
$750,000 Price
BACK ON MARKET !! - ALL BINDERS ARE OFF, DEAL FELL THROUGH - HOME IS 100% AVAILABLE !
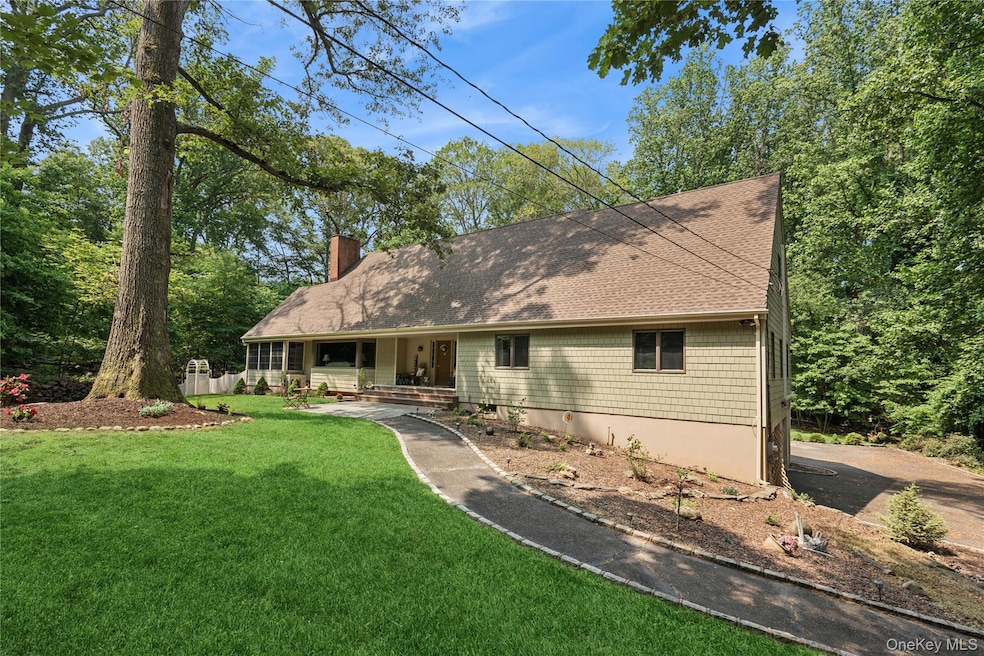
Welcome to 23 Bacon Road - The Best Value in the coveted Head of the Harbor ! This Elegant & Expansive Ranch-Style home is nestled on 2.38 beautifully landscaped acres in the heart of Head of the Harbor. Built in 1960 & designed by renowned builder Yablonski - This home offers over 5,300 square feet of exquisite living space, This one-of-a-kind gem features a first floor master bedroom, generous room sizes, a sun-drenched sun room and fully finished basement, perfect for entertaining or extended family. Each of the five oversized bedrooms offers comfort and privacy, with ample closet space throughout. The home seamlessly blends classic charm with with modern flavor and is surrounded by mature trees and rolling lawns in a tranquil setting. It's where luxury meets tranquility and every day feels like a vacation.
Take advantage of this rare opportunity to own a distinguished property in an exceptional North Shore location.
Last Agent to Sell the Property
Signature Premier Properties Brokerage Phone: 631-567-0100 License #10401257711 Listed on: 06/24/2025
We collect this data history from publicly available records. To have your information removed, we recommend requesting removal directly through your county’s website.
Kerri McDonald
Cornerstone Properties of LI
(631) 646-1648
34 Total Sales
1 in Head of the Harbor
$750,000 Price
Amy Satchell
Howard Hanna Coach
(631) 769-2956
46 Total Sales
1 in Head of the Harbor
$1,200,000 Price
Alex Goldenberg
Howard Hanna Coach
(631) 449-7516
136 Total Sales
1 in Head of the Harbor
$797,000 Price
Al Iaquinta
Iaquinta Premier Properties
(516) 963-2766
62 Total Sales
1 in Head of the Harbor
$3,600,000 Price
Devang Patel
Douglas Elliman Real Estate
(934) 333-5771
104 Total Sales
1 in Head of the Harbor
$1,630,000 Price
Deborah Pirro
DANIEL GALE HAMPTONS PROPERTIES LLC
(516) 418-8183
68 Total Sales
1 in Head of the Harbor
$2,800,000 Price
We collect this data history from publicly available records. To have your information removed, we recommend requesting removal directly through your county’s website.
| Date | Type | Sale Price | Title Company |
|---|---|---|---|
| Quit Claim Deed | -- | -- | |
| Interfamily Deed Transfer | -- | -- |
We collect this data history from publicly available records. To have your information removed, we recommend requesting removal directly through your county’s website.
| Date | Event | Price | List to Sale | Price per Sq Ft |
|---|---|---|---|---|
| 06/30/2026 06/30/26 | Sold | $1,340,000 | -4.3% | $248 / Sq Ft |
| 03/12/2026 03/12/26 | Pending | -- | -- | -- |
| 03/10/2026 03/10/26 | For Sale | $1,399,999 | +4.5% | $260 / Sq Ft |
| 03/09/2026 03/09/26 | Off Market | $1,340,000 | -- | -- |
| 11/18/2025 11/18/25 | For Sale | $1,399,999 | +4.5% | $260 / Sq Ft |
| 10/22/2025 10/22/25 | Off Market | $1,340,000 | -- | -- |
| 06/24/2025 06/24/25 | For Sale | $1,399,999 | -- | $260 / Sq Ft |
We collect this data history from publicly available records. To have your information removed, we recommend requesting removal directly through your county’s website.
| Year | Tax Paid | Tax Assessment Tax Assessment Total Assessment is a certain percentage of the fair market value that is determined by local assessors to be the total taxable value of land and additions on the property. | Land | Improvement |
|---|---|---|---|---|
| 2025 | $24,365 | $10,150 | $955 | $9,195 |
| 2024 | $24,365 | $10,150 | $955 | $9,195 |
| 2023 | $22,244 | $10,150 | $955 | $9,195 |
| 2022 | $18,431 | $10,150 | $955 | $9,195 |
| 2021 | $18,431 | $10,150 | $955 | $9,195 |
| 2020 | $19,603 | $10,150 | $955 | $9,195 |
| 2019 | $19,603 | $0 | $0 | $0 |
| 2018 | -- | $10,150 | $955 | $9,195 |
| 2017 | $18,567 | $10,150 | $955 | $9,195 |
| 2016 | $18,488 | $10,150 | $955 | $9,195 |
| 2015 | -- | $10,150 | $955 | $9,195 |
| 2014 | -- | $10,150 | $955 | $9,195 |
Seller's Agent in 2026
James Szollosi
Signature Premier Properties
(631) 972-5711
43 Total Sales
F
Buyer's Agent in 2026
Filomena Tortorella
Signature Premier Properties
(516) 524-9236
21 Total Sales
Source: OneKey® MLS
MLS Number: 881144
APN: 0801-003-00-01-00-008-000
Disclaimer: Certain information contained herein is derived from information provided by parties other than Homes.com. All information provided is deemed reliable, but is not guaranteed to be accurate and should be independently verified.
The data relating to real estate for sale or lease on this web site comes in part from OneKey® MLS. Real estate listings held by brokerage firms other than Ten-X are marked with the OneKey® MLS logo or an abbreviated logo and detailed information about them includes the name of the listing broker.
Based on information submitted to the MLS GRID. All data is obtained from various sources and may not have been verified by broker or MLS GRID. Supplied Open House Information is subject to change without notice. All information should be independently reviewed and verified for accuracy. Properties may or may not be listed by the office/agent presenting the information. Some IDX listings have been excluded from this website. IDX information is provided exclusively for personal, non-commercial use, and may not be used for any purpose other than to identify prospective properties consumers may be interested in purchasing.
Information is deemed reliable but not guaranteed.
Copyright 2026 OneKey® MLS. All rights reserved.
Based on information submitted to the MLS GRID
Listings courtesy of OneKey® MLS as distributed by MLS GRID
Ask me questions while you tour the home.