
Edward Cole
Springer Realty Group
(610) 890-7760
86 Total Sales
1 in Glasgow
$205,000 Price
Estimated Value: $420,368

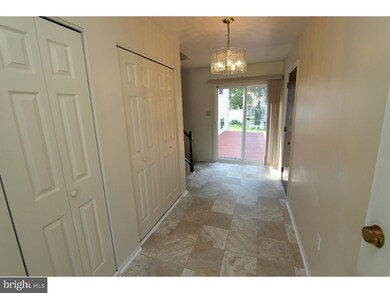
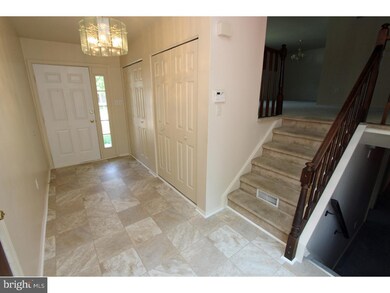
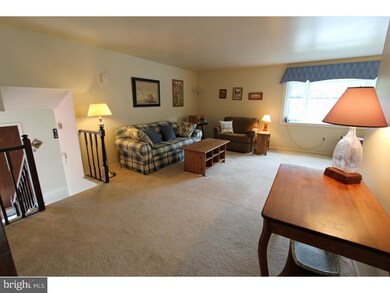
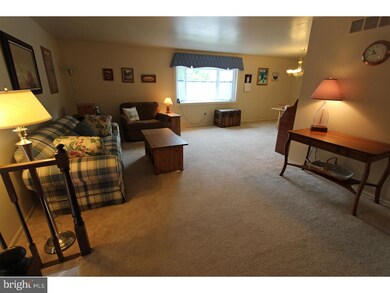
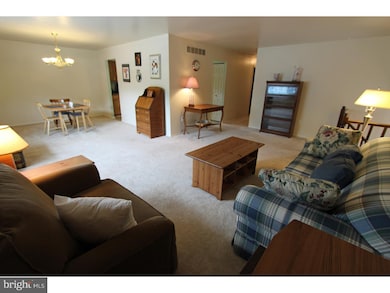
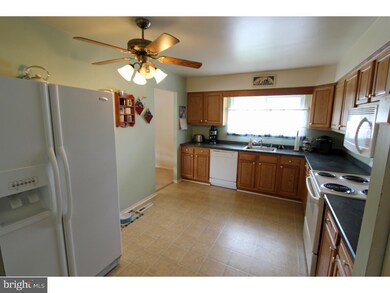
Brand New Roof 8/15, New Garage door, some New Flooring and other Updates! Raised Ranch in Well Established community of Belltown Woods. Open & Bright Floor Plan with lots of Living Space and a Flexible Floor plan which could easily accommodate a separate area for an In- Law Suite! Large welcoming Foyer with Double Closets leads to Main Floor or Lower Level. Main Floor includes: Living Room with Bay Window, Spacious Dining Room, Kitchen, 3 of the 4 Generously Sized Bedrooms and a Full Bath. Spacious Eat-in Kitchen has been updated and included all Appliances. Spacious Lower Level includes: Large Family Room with a Floor to Ceiling Brick Wood Burning Fireplace Crowned with Wooden Mantel and featuring wall to wall Raised Hearth, 4th Bedroom, 2nd Full Bath, Bonus Room that offers many possibilities and unfinished basement area with Laundry. Large Deck overlooks Rear Fenced Yard. Newer Energy Efficient Heater/AC. Convenient to Major Roads, Restaurants and Shopping.
Last Agent to Sell the Property
(302) 738-2300 irene@kwempower.com Empower Real Estate, LLC License #RS-0010031 Listed on: 09/01/2015
We collect this data history from publicly available records. To have your information removed, we recommend requesting removal directly through your county’s website.
Edward Cole
Springer Realty Group
(610) 890-7760
86 Total Sales
1 in Glasgow
$205,000 Price
Mark Adcock
RE/MAX Edge
(302) 600-1457
24 Total Sales
3 in Glasgow
$400K - $610K Price Range
Marcus Rush
Compass
(302) 240-4561
197 Total Sales
1 in Glasgow
$260,000 Price
Joseph Kreisher
RE/MAX Associates
(302) 281-1225
42 Total Sales
3 in Glasgow
$110K - $595K Price Range
Gary Williams
BHHS Fox & Roach-Christiana
(856) 672-7163
216 Total Sales
2 in Glasgow
$330K - $625K Price Range
Amanda Bradford
Crown Homes Real Estate
(302) 281-1914
167 Total Sales
7 in Glasgow
$283K - $535K Price Range
We collect this data history from publicly available records. To have your information removed, we recommend requesting removal directly through your county’s website.
| Date | Buyer | Sale Price | Title Company |
|---|---|---|---|
| $171,375 | None Available | ||
| Cochran Pamela J | $270,000 | Transnation Title |
We collect this data history from publicly available records. To have your information removed, we recommend requesting removal directly through your county’s website.
| Date | Status | Borrower | Loan Amount |
|---|---|---|---|
| Open | $122,000 | ||
| Closed | Toohey Sharon | $80,904 | |
| Open | Willard Kelly | $211,796 | |
| Closed | Willard Kelly | $212,814 | |
| Closed | Willard Kelly | $224,437 | |
| Closed | Willard Kelly | $224,360 | |
| Previous Owner | Cochran Pamela J | $229,400 | |
| Previous Owner | Cochran Pamela J | $216,000 | |
| Previous Owner | Cochran Pamela J | $14,000 |
We collect this data history from publicly available records. To have your information removed, we recommend requesting removal directly through your county’s website.
| Year | Tax Paid | Tax Assessment Tax Assessment Total Assessment is a certain percentage of the fair market value that is determined by local assessors to be the total taxable value of land and additions on the property. | Land | Improvement |
|---|---|---|---|---|
| 2025 | $3,273 | $388,300 | $78,500 | $309,800 |
| 2024 | $3,054 | $69,500 | $12,600 | $56,900 |
| 2023 | $2,974 | $69,500 | $12,600 | $56,900 |
| 2022 | $2,954 | $69,500 | $12,600 | $56,900 |
| 2021 | $2,891 | $69,500 | $12,600 | $56,900 |
| 2020 | $2,811 | $69,500 | $12,600 | $56,900 |
| 2019 | $2,917 | $69,500 | $12,600 | $56,900 |
| 2018 | $2,437 | $69,500 | $12,600 | $56,900 |
| 2017 | $2,353 | $69,500 | $12,600 | $56,900 |
| 2016 | $2,335 | $69,500 | $12,600 | $56,900 |
| 2015 | $2,135 | $69,500 | $12,600 | $56,900 |
| 2014 | $2,137 | $69,500 | $12,600 | $56,900 |
Seller's Agent in 2015
Deborah Phipps
Empower Real Estate, LLC
(302) 737-6434
135 Total Sales
Buyer's Agent in 2015
Iris Sordelet
Real Broker, LLC
(302) 593-1523
111 Total Sales
Source: Bright MLS
MLS Number: 1002626930
APN: 11-022.40-041
Disclaimer: Certain information contained herein is derived from information provided by parties other than Homes.com. All information provided is deemed reliable, but is not guaranteed to be accurate and should be independently verified.
The data relating to real estate for sale on this website appears in part through the BRIGHT Internet Data Exchange program, a voluntary cooperative exchange of property listing data between licensed real estate brokerage firms, and is provided by BRIGHT through a licensing agreement.
Listing information is from various brokers who participate in the Bright MLS IDX program and not all listings may be visible on the site.
The property information being provided on or through the website is for the personal, non-commercial use of consumers and such information may not be used for any purpose other than to identify prospective properties consumers may be interested in purchasing.
Some properties which appear for sale on the website may no longer be available because they are for instance, under contract, sold or are no longer being offered for sale.
Property information displayed is deemed reliable but is not guaranteed.
Copyright 2026 Bright MLS, Inc.
Ask me questions while you tour the home.