NOT LISTED FOR SALE

Estimated Value: $1,458,000 - $1,764,362

3 Beds
2 Baths
1,770 Sq Ft
1977 Built

Sale Details

Date Sold: April 15, 2022

Last sale price $1,550,000 $876 Per Sq Ft

Est. 5% increase in value since last sale

Current estimated payment $11,130 / mo

9 Days on Market

Highlights

  • In Ground Pool
  • Primary Bedroom Suite
  • Updated Kitchen
  • Turtle Rock Elementary Rated A+
  • Panoramic View
  • Open Floorplan

About This Home

As of April 2022

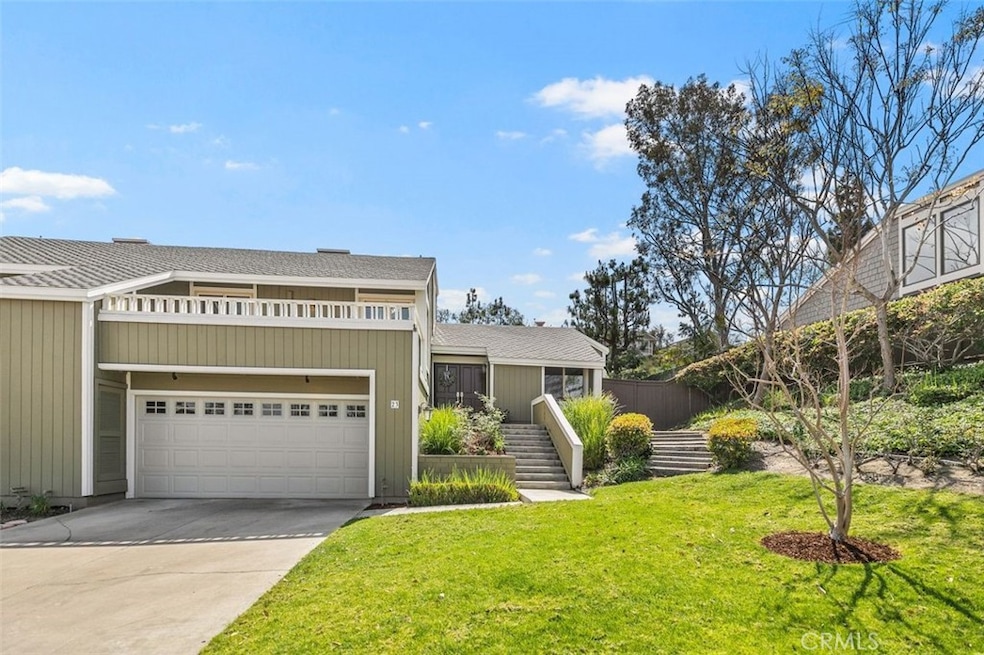
Ever dream of living in Turtle Rock? Well, start packing, now’s your chance. Beautiful “turnkey” remodeled condominium with large association maintained front yard and large low-maintenance back and side yards. You have the look and feel of a single-family home that’s attached on one side and has elevated separation on the other side. Inside this 3 bedroom home, and on the main level, you’ll find 2 bedrooms (one ideal for an office or den), remodeled kitchen and bathroom and large living room with dining area. Up a few stairs is the master suite with French Doors leading to a large balcony with panoramic and hills views. The master bathroom has also been completely remodeled. All countertops throughout the home are either granite or marble. There are cased dual-pane vinyl windows throughout. New carpet in the bedrooms and the remainder of the home is covered with porcelain tile. The backyard has a custom detached patio cover with lighting and a ceiling fan. There’s ample room to plant fruit trees and vegetables or just sit back and enjoy all the plants and flowers. There is an oversized garage with storage and additional room for a gym, craft or workshop. Also has the benefit of a driveway. Association amenities includes pools, spa, picnic area with barbecues, three tennis courts, multiple tot-lots and lots of trails for walking/jogging/cycling. Located virtually near everything including one of the premier public golf courses anywhere in Orange County, Strawberry Farms, near UCI, Concordia University, and University High School. This is truly an opportunity that seldom comes up.

Last Agent to Sell the Property

Fred Mihaylo

Coldwell Banker Realty License #00588651 Listed on: 03/21/2022

Coldwell Banker Realty

Last Buyer's Agent

Stephanie Young

Coldwell Banker Realty License #01793999

Coldwell Banker Realty

Range of Values:

--
Value Increase
--
Percent Increase
--
Adjusted for Inflation
Collateral Analytics

Collateral Analytics Collateral Analytics AVMs (Automated Valuation Model) employ a number of statistical approaches combined with neighborhood-specific comparable selection guarantees the most up-to-date and precise valuations.

Not Available

Collateral Analytics does not have data for the current month. Please view the chart for historical values.

ICE

ICE Mortgage Technology ICE Mortgage Technology’s AVM (Automated Valuation Model) is a state-of-the-art online residential property valuation tool that provides a quick and accurate estimate of the value of almost any home in the U.S.

Not Available

ICE Mortgage Technology does not have data for the current month. Please view the chart for historical values.

First American

First American First American Data & Analytics’ next-generation AVM combines unrivaled data assets with a blended ensemble of valuation models to produce highly accurate, reliable valuations you can trust.

Not Available

First American does not have data for the current month. Please view the chart for historical values.

Quantarium

Quantarium Quantarium’s valuation service, repeatedly proven the industry’s most accurate and comprehensive, is supercharged with a self-learning and auto-tuning AI engine that continually becomes smarter and more accurate as it processes daily inputs from the industry’s leading RE data lake.

Not Available

Quantarium does not have data for the current month. Please view the chart for historical values.

Average Value
Not Available
List Price
Sold Price
Create a Home Valuation Report for This Property
The Home Valuation Report is an in-depth analysis detailing your home's value as well as a comparison with similar homes in the area

Property Details

Home Type

  • Condominium

Year Built

  • Built in 1977 | Remodeled

Lot Details

  • 1 Common Wall
  • Wood Fence
  • Block Wall Fence
  • Landscaped
  • Sprinklers Throughout Yard
  • Private Yard
  • Lawn
  • Back and Front Yard

HOA Fees

Parking

  • 2 Car Direct Access Garage
  • 2 Open Parking Spaces
  • Oversized Parking
  • Parking Storage or Cabinetry
  • Parking Available
  • Front Facing Garage
  • Single Garage Door
  • Driveway

Property Views

  • Panoramic
  • Hills

Home Design

  • Traditional Architecture
  • Turnkey
  • Planned Development
  • Fire Rated Drywall
  • Composition Roof
  • Lap Siding

Interior Spaces

  • 1,770 Sq Ft Home
  • 2-Story Property
  • Open Floorplan
  • Cathedral Ceiling
  • Ceiling Fan
  • Skylights
  • Recessed Lighting
  • Track Lighting
  • Wood Burning Fireplace
  • Gas Fireplace
  • Double Pane Windows
  • Casement Windows
  • Double Door Entry
  • French Doors
  • Sliding Doors
  • Great Room
  • Living Room with Fireplace
  • Combination Dining and Living Room
  • Home Office
  • Storage

Kitchen

  • Updated Kitchen
  • Breakfast Area or Nook
  • Electric Oven
  • Gas Cooktop
  • Free-Standing Range
  • Microwave
  • Dishwasher
  • Granite Countertops
  • Disposal

Flooring

  • Carpet
  • Tile

Bedrooms and Bathrooms

  • 3 Bedrooms | 2 Main Level Bedrooms
  • Primary Bedroom Suite
  • Mirrored Closets Doors
  • Remodeled Bathroom
  • 2 Full Bathrooms
  • Stone Bathroom Countertops
  • Makeup or Vanity Space
  • Dual Vanity Sinks in Primary Bathroom
  • Private Water Closet
  • Bathtub with Shower
  • Separate Shower
  • Exhaust Fan In Bathroom

Laundry

  • Laundry in Garage
  • Washer and Gas Dryer Hookup

Home Security

Pool

  • In Ground Pool
  • Fence Around Pool
  • In Ground Spa

Outdoor Features

  • Balcony
  • Covered Patio or Porch
  • Exterior Lighting
  • Rain Gutters

Location

  • Property is near park

Schools

  • Turtle Rock Elementary School
  • Rancho San Joaquin Middle School
  • University High School

Utilities

  • Forced Air Heating and Cooling System
  • Heating System Uses Natural Gas
  • Underground Utilities
  • 220 Volts in Garage
  • Natural Gas Connected
  • Gas Water Heater
  • Phone Available
  • Cable TV Available

Listing and Financial Details

  • Tax Lot 6
  • Tax Tract Number 9004
  • Assessor Parcel Number 93496057
  • $166 per year additional tax assessments

Community Details

Overview

  • 140 Units
  • Garden Homes Maintenance Association, Phone Number (714) 508-9070
  • Optimum Professional Property Management, Inc. Association, Phone Number (714) 508-9070
  • Optimum Professional Property Management, Inc HOA
  • Built by Irvine Pacific
  • Glen Garden Homes Subdivision, Laurel Floorplan

Amenities

  • Outdoor Cooking Area
  • Community Barbecue Grill
  • Picnic Area
  • Laundry Facilities

Recreation

  • Tennis Courts
  • Community Playground
  • Community Pool
  • Community Spa
  • Park
  • Hiking Trails
  • Bike Trail

Security

  • Carbon Monoxide Detectors
  • Fire and Smoke Detector

Property Details

Home Type

Condominium

Year Built

Built in 1977 | Remodeled

Lot Details

0 Sq Ft Lot

HOA Fees

$685 per month

Parking

2

Listing Details

  • Structure Type: House
  • Assessments: Yes
  • Property Attached: Yes
  • Road Frontage Type: City Street
  • Road Surface Type: Maintained, Paved
  • Security: Carbon Monoxide Detector(s), Smoke Detector(s)
  • Subdivision Name Other: Glen Garden Homes (GH)
  • View: Yes
  • Architectural Style: Traditional
  • Property Condition: Turnkey, Updated/Remodeled
  • Property Sub Type: Condominium
  • Property Type: Residential
  • Parcel Number: 93496057
  • Year Built: 1977
  • Special Features: None

Interior Features

  • Fireplace: Yes
  • Living Area: 1770.00 Square Feet
  • Interior Amenities: Balcony, Cathedral Ceiling(s), Ceiling Fan(s), Granite Counters, High Ceilings, Open Floorplan, Recessed Lighting, Stone Counters, Storage, Track Lighting
  • Stories: 2
  • Common Walls: 1 Common Wall
  • Flooring: Carpet, Tile
  • Appliances: Yes
  • Full Bathrooms: 2
  • Total Bedrooms: 3
  • Door Features: Double Door Entry, French Doors, Mirror Closet Door(s), Sliding Doors
  • Eating Area: Breakfast Nook, In Living Room
  • Fireplace Features: Living Room, Gas, Gas Starter, Wood Burning
  • Levels: Multi/Split
  • Main Level Bathrooms: 1
  • Main Level Bedrooms: 2
  • Price Per Square Foot: 875.71
  • Room Type: Den, Great Room, Kitchen, Main Floor Bedroom, Master Suite, Office
  • Spa Features: Association, Community, In Ground
  • Window Features: Casement Windows, Double Pane Windows, Skylight(s)
  • Bathroom Features: Bathtub, Shower, Shower In Tub, Double Sinks In Master Bath, Exhaust Fan(s), Privacy Toilet Door, Remodeled, Separate Tub And Shower, Stone Counters, Upgraded, Vanity Area, Walk-In Shower
  • Room Kitchen Features: Granite Counters, Remodeled Kitchen

Exterior Features

  • Patio: Yes
  • View: Hills, Panoramic
  • Fence: Yes
  • Fencing: Block, Wood
  • Builder Name: Irvine Pacific
  • Patio And Porch Features: Concrete, Covered, Patio, Slab
  • Pool Features: Association, Community, Fenced, In Ground
  • Pool Private: No
  • Roof: Composition
  • Spa: Yes
  • Construction Materials: Drywall Walls, Lap Siding

Garage/Parking

  • Attached Garage: Yes
  • Garage Spaces: 2.00
  • Parking: Yes
  • Parking Features: Built-In Storage, Direct Garage Access, Driveway, Concrete, Garage, Garage Faces Front, Garage - Single Door, Oversized
  • Total Parking Spaces: 4.00
  • Uncovered Spaces: 2.00

Utilities

  • Utilities: Cable Available, Electricity Connected, Natural Gas Connected, Phone Available, Sewer Connected, Underground Utilities, Water Connected
  • Sprinklers: Yes
  • Heating: Yes
  • Laundry: Yes
  • Appliances: Dishwasher, Electric Oven, Free-Standing Range, Disposal, Gas & Electric Range, Gas Cooktop, Gas Water Heater, Microwave
  • Electric: 220 Volts in Garage
  • Heating Type: Central, Fireplace(s), Forced Air, Natural Gas
  • Laundry Features: Gas & Electric Dryer Hookup, In Garage, Washer Hookup
  • Sewer: Public Sewer
  • Water Source: Public
  • Cooling: Central Air
  • Cooling: Yes

Condo/Co-op/Association

  • Association: Yes
  • Association: Turtle Rock Community Association
  • Amenities: Pool, Spa/Hot Tub, Barbecue, Outdoor Cooking Area, Picnic Area, Playground, Tennis Court(s), Biking Trails, Hiking Trails
  • Association Fee: 585.00
  • Association #2 Fee: 100.00
  • Association #2 Fee Frequency: Monthly
  • Association Fee Frequency: Monthly
  • Association Name: Garden Homes Maintenance Association
  • Phone: 714-508-9070
  • Association Phone #2: 714-508-9070
  • Senior Community: No
  • Common Interest: Planned Development
  • Community Features: Biking, Curbs, Gutters, Park, Sidewalks, Street Lights
  • Association Management: Optimum Professional Property Management, Inc
  • Association Management 2: Optimum Professional Property Management, Inc.

Schools

  • Elementary School: Turtle Rock
  • High School: University
  • Middle Or Junior School: Rancho San Joaquin
  • Elementary School #2: TURROC
  • High School2: UNIVER

Lot Info

  • Additional Parcels: No
  • Land Lease: No
  • Lot Features: Back Yard, Front Yard, Landscaped, Lawn, Park Nearby, Sprinkler System, Sprinklers In Front, Sprinklers In Rear, Sprinklers On Side, Sprinklers Timer, Yard
  • Latitude Manual: 33.64386600

Multi Family

  • Lease Considered: No
  • Number Of Units In Community: 140
  • Number Of Units Total: 140

Tax Info

  • Tax Census Tract: 626.31
  • Tax Lot: 6
  • Tax Tract Number: 9004
  • TaxOtherAnnualAssessmentAmount: 166.00

Ownership History

We collect this data history from publicly available records. To have your information removed, we recommend requesting removal directly through your county’s website.

Date Name Owned For Owner Type

Purchase Details

Listed on
Mar 21, 2022
Closed on
Apr 6, 2022
Sold by
Bought by
Seller's Agent
Fred Mihaylo
Coldwell Banker Realty
Buyer's Agent
Stephanie Young
Coldwell Banker Realty
List Price
$1,300,000
Sold Price
$1,550,000
Premium/Discount to List
$250,000
19.23%
Current Estimated Value
$1,633,091

Home Financials for this Owner

Home Financials are based on the most recent Mortgage that was taken out on this home.
Estimated Appreciation
$83,091
Avg. Annual Appreciation
1.21%

Purchase Details

Closed on
May 8, 2017
Sold by
Bought by

Purchase Details

Closed on
Feb 11, 2015
Sold by
Bought by

Home Financials for this Owner

Home Financials are based on the most recent Mortgage that was taken out on this home.
Original Mortgage
$100,000
Interest Rate
3.6%
Mortgage Type
Credit Line Revolving

Purchase Details

Closed on
Jan 30, 2003
Sold by
Bought by

Home Financials for this Owner

Home Financials are based on the most recent Mortgage that was taken out on this home.
Original Mortgage
$396,000
Interest Rate
4.9%

Purchase Details

Closed on
Dec 19, 2002
Sold by
Bought by

Home Financials for this Owner

Home Financials are based on the most recent Mortgage that was taken out on this home.
Original Mortgage
$396,000
Interest Rate
4.9%
Source: Public Records

Home Values in the Area

Source: Public Records

Average Home Value in this Area


Source: Public Records

Agents Specializing in Turtle Rock, CA

See All Agents

Purchase History

We collect this data history from publicly available records. To have your information removed, we recommend requesting removal directly through your county’s website.

Date Buyer Sale Price Title Company
$1,550,000 Ticor Title
-- None Available
-- Ticor Title Company
$495,000 Fidelity National Title
-- Fidelity National Title
Source: Public Records

Mortgage History

We collect this data history from publicly available records. To have your information removed, we recommend requesting removal directly through your county’s website.

Date Status Borrower Loan Amount
Previous Owner $100,000
Previous Owner $411,000
Previous Owner $446,000
Previous Owner $440,000
Previous Owner $60,000
Previous Owner $396,000
Source: Public Records

Property History

We collect this data history from publicly available records. To have your information removed, we recommend requesting removal directly through your county’s website.

Date Event Price List to Sale Price per Sq Ft
04/15/2022 04/15/22 Sold $1,550,000 +19.2% $876 / Sq Ft
03/30/2022 03/30/22 Pending -- -- --
03/30/2022 03/30/22 For Sale $1,300,000 -16.1% $734 / Sq Ft
03/28/2022 03/28/22 Off Market $1,550,000 -- --
03/21/2022 03/21/22 For Sale $1,300,000 -- $734 / Sq Ft
Source: California Regional Multiple Listing Service (CRMLS)

Tax History

We collect this data history from publicly available records. To have your information removed, we recommend requesting removal directly through your county’s website.

Year Tax Paid Tax Assessment Tax Assessment Total Assessment is a certain percentage of the fair market value that is determined by local assessors to be the total taxable value of land and additions on the property. Land Improvement
2026 $17,624 $1,677,769 $1,485,470 $192,299
2025 $17,263 $1,644,872 $1,456,343 $188,529
2024 $17,263 $1,612,620 $1,427,787 $184,833
2023 $16,821 $1,581,000 $1,399,791 $181,209
2022 $7,301 $678,722 $503,271 $175,451
2021 $7,135 $665,414 $493,403 $172,011
2020 $7,095 $658,591 $488,343 $170,248
2019 $6,938 $645,678 $478,768 $166,910
2018 $6,786 $630,078 $469,380 $160,698
2017 $6,575 $617,724 $460,176 $157,548
2016 $6,285 $605,612 $451,153 $154,459
2015 $6,190 $596,516 $444,377 $152,139
2014 $6,070 $584,832 $435,673 $149,159
Source: Public Records

Agents Affiliated with this Home

  • Section Image
  • Section Image
See All Agents

Map

Source: California Regional Multiple Listing Service (CRMLS)

MLS Number: OC22043535

California Regional Multiple Listing Service (CRMLS)

APN: 934-960-57

Your Personal Tour Guide

Ask me questions while you tour the home.