
Eddie Ruettiger
Exit Real Estate Specialists
(708) 719-9080
227 Total Sales
2 in Boulder Hill
$212K - $325K Price Range
Estimated Value: $314,000 - $337,697
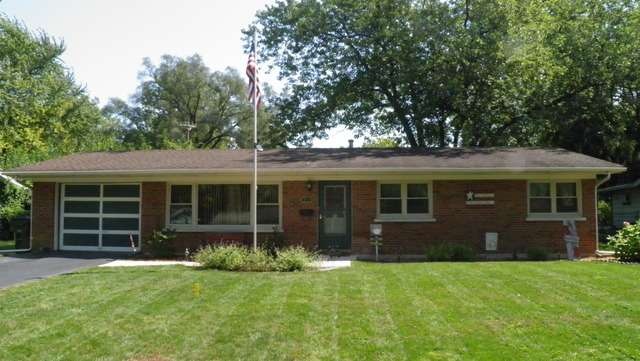
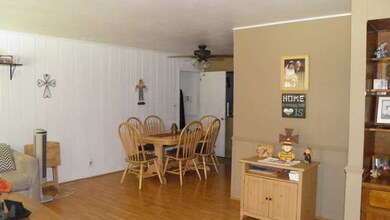

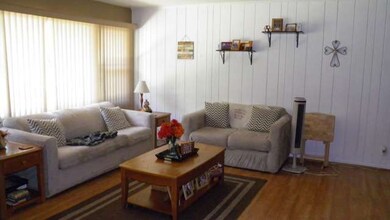

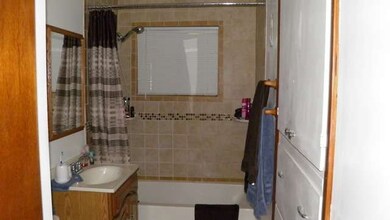

UPDATED BRICK RANCH IN BOULDER HILL. FEELS LIKE HOME FROM THE MOMENT YOU WALK IN THE DOOR. FORMAL LIVING ROOM OPENS TO EATING AREA. VERY LARGE FAMILY ROOM WITH WOOD BURNING FIREPLACE AND WALK IN CLOSET FOR PLENTY OF STORAGE. 3 SEASON ROOM FOR ENTERTAINING. UPDATED FULL BATH WITH CERAMIC FLOOR, HEATER, AND PLENTY OF BUILT IN STORAGE. BUILT IN OVEN, MICRO, DISHWASHER & COOK TOP. UTILITY ROOM ALSO HAS STOOL AND UTILITY SINK. MORE STORAGE ON OUTSIDE ON BACK OF THE HOME. SHED AND ALL FENCED IN. NEWER WINDOWS. VERY EASY TO SHOW.
Last Agent to Sell the Property
Kettley & Co. Inc. - Yorkville License #475095873 Listed on: 09/16/2015
We collect this data history from publicly available records. To have your information removed, we recommend requesting removal directly through your county’s website.
Eddie Ruettiger
Exit Real Estate Specialists
(708) 719-9080
227 Total Sales
2 in Boulder Hill
$212K - $325K Price Range
Julie Roback
Baird & Warner
(224) 279-6533
274 Total Sales
1 in Boulder Hill
$270,000 Price
Terry Anderson
john greene, Realtor
(630) 703-0387
132 Total Sales
2 in Boulder Hill
$207K - $316K Price Range
Annette Kallevik
Bespoke Realty Group, LLC
(224) 268-9834
45 Total Sales
1 in Boulder Hill
$236,000 Price
Matt Lysien
Suburban Life Realty, Ltd
(224) 315-8087
523 Total Sales
2 in Boulder Hill
$205K - $335K Price Range
Nancy Iozzo
Coldwell Banker Realty
(224) 231-5587
62 Total Sales
1 in Boulder Hill
$322,000 Price
We collect this data history from publicly available records. To have your information removed, we recommend requesting removal directly through your county’s website.
| Date | Buyer | Sale Price | Title Company |
|---|---|---|---|
| $157,000 | Security First Title Co | ||
| Palicka Steven C | -- | Chicago Title Insurance Co | |
| Palicka Steven C | $150,000 | First American Title Co | |
| Stafford Jason E | -- | Dukane Title Insurance Co | |
| Stafford Randall M | $68,800 | -- | |
| -- | $75,000 | -- |
We collect this data history from publicly available records. To have your information removed, we recommend requesting removal directly through your county’s website.
| Date | Status | Borrower | Loan Amount |
|---|---|---|---|
| Open | $5,000 | ||
| Open | Patterson Matthew D | $149,150 | |
| Previous Owner | Palicka Steven C | $25,000 | |
| Previous Owner | Palicka Steven C | $7,000 | |
| Previous Owner | Palicka Steven C | $109,500 | |
| Previous Owner | Palicka Steven C | $110,000 | |
| Previous Owner | Stafford Jason E | $78,000 |
We collect this data history from publicly available records. To have your information removed, we recommend requesting removal directly through your county’s website.
| Date | Event | Price | List to Sale | Price per Sq Ft |
|---|---|---|---|---|
| 05/10/2016 05/10/16 | Sold | $157,000 | -- | $96 / Sq Ft |
| 04/03/2016 04/03/16 | Pending | -- | -- | -- |
We collect this data history from publicly available records. To have your information removed, we recommend requesting removal directly through your county’s website.
| Year | Tax Paid | Tax Assessment Tax Assessment Total Assessment is a certain percentage of the fair market value that is determined by local assessors to be the total taxable value of land and additions on the property. | Land | Improvement |
|---|---|---|---|---|
| 2025 | $6,731 | $100,134 | $24,698 | $75,436 |
| 2024 | $6,731 | $91,031 | $22,453 | $68,578 |
| 2023 | $6,211 | $82,756 | $20,412 | $62,344 |
| 2022 | $6,211 | $75,923 | $18,727 | $57,196 |
| 2021 | $5,980 | $70,956 | $17,502 | $53,454 |
| 2020 | $5,786 | $68,227 | $16,829 | $51,398 |
| 2019 | $5,478 | $63,983 | $16,829 | $47,154 |
| 2018 | $4,992 | $58,384 | $15,356 | $43,028 |
| 2017 | $4,828 | $53,810 | $14,153 | $39,657 |
| 2016 | $4,444 | $49,367 | $12,984 | $36,383 |
| 2015 | $2,135 | $45,710 | $12,022 | $33,688 |
| 2014 | -- | $43,952 | $11,560 | $32,392 |
| 2013 | -- | $46,265 | $12,168 | $34,097 |
Seller's Agent in 2016
Denise Brown
Kettley & Co. Inc. - Yorkville
(630) 546-6099
4 in this area
63 Total Sales
DO
Buyer's Agent in 2016
Diane Oliveros
Oliveros Realty Company
(331) 234-1991
117 Total Sales
Source: Midwest Real Estate Data (MRED)
MLS Number: MRD09040478
APN: 03-04-153-011
Disclaimer: Certain information contained herein is derived from information provided by parties other than Homes.com. All information provided is deemed reliable, but is not guaranteed to be accurate and should be independently verified.
All data is obtained from various sources and may not have been verified by broker or MLS GRID. Supplied Open House Information is subject to change without notice. All information should be independently reviewed and verified for accuracy. Properties may or may not be listed by the office/agent presenting the information. Some IDX listings have been excluded from this website.
Listings courtesy of Midwest Real Estate Data (MRED) as distributed by MLS GRID.
Based on information submitted to the MLS GRID
Ask me questions while you tour the home.