NOT LISTED FOR SALE

23 Harbor Dr Unit Tutor Iuka, MS 38852

Iuka Area

Estimated Value: $487,732

4 Beds
3 Baths
2,400-2,599 Sq Ft
$188/Sq Ft Est. Value

Sale Details

Date Sold: June 29, 2015

Current estimated payment $2,828 / mo

20 Days on Market

Highlights

  • Water Views
  • Traditional Architecture
  • Main Floor Primary Bedroom
  • Deck
  • Wood Flooring
  • Whirlpool Bathtub

About This Home

As of June 2015

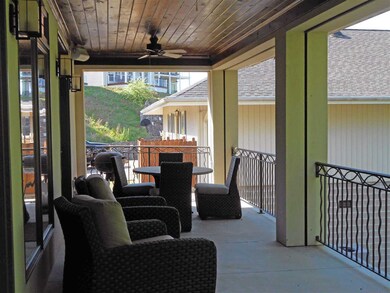
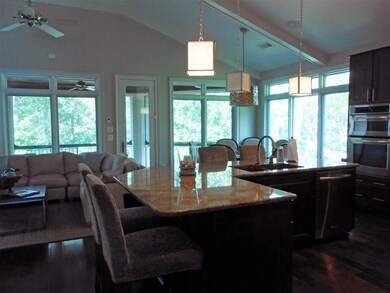
WOW! A must see water view FURNISHED home located in Aqua Yacht Harbor Marina & Resort. One of the nicest homes in the resort. Hardwood floors, beautiful luxury tile bathrooms, luxury kitchen with all granite counter tops and stainless steel appliances, surround sound stereo systems is all rooms and decks. Remote control retractable screens for the outside covered decks. Home has a community swimming pool and tennis court. Walking distance to Aqua Marina and the Filling Station restaurant.

Last Agent to Sell the Property

Duane Wright

Duane Wright Realty License #318263 Listed on: 05/06/2015

Last Buyer's Agent

NON-MLS NON-BOARD AGENT

NON-MLS OR NON-BOARD OFFICE

Create a Home Valuation Report for This Property
The Home Valuation Report is an in-depth analysis detailing your home's value as well as a comparison with similar homes in the area

Home Details

Home Type

  • Single Family

Year Built

  • Built in 2010

Lot Details

  • Zero Lot Line

HOA Fees

  • $33 Monthly HOA Fees

Parking

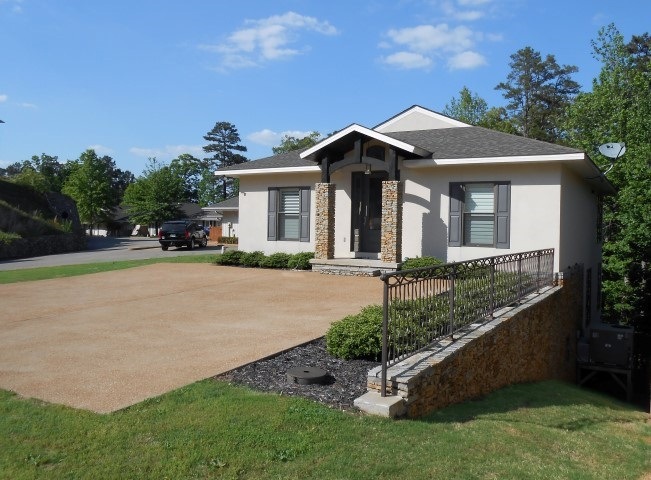
  • Driveway

Home Design

  • Traditional Architecture
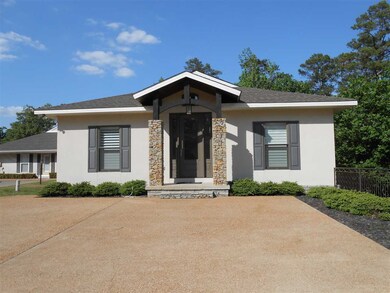
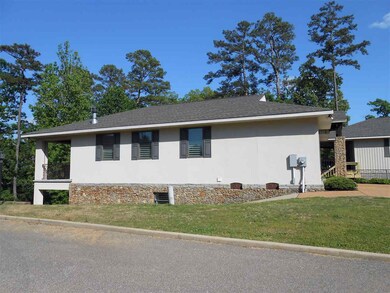
  • Stucco Exterior
  • Pier And Beam

Interior Spaces

  • 2,400-2,599 Sq Ft Home
  • 2,500 Sq Ft Home
  • 2-Story Property
  • Smooth Ceilings
  • Ceiling height of 9 feet or more
  • Ceiling Fan
  • Fireplace With Glass Doors
  • Gas Fireplace
  • Window Treatments
  • Living Room with Fireplace
  • Combination Dining and Living Room
  • Den
  • Bonus Room
  • Screened Porch
  • Water Views

Kitchen

  • Self-Cleaning Oven
  • Gas Cooktop
  • Microwave
  • Dishwasher
  • Kitchen Island

Flooring

  • Wood
  • Tile

Bedrooms and Bathrooms

  • 4 Bedrooms | 2 Main Level Bedrooms
  • Primary Bedroom on Main
  • Primary Bedroom Upstairs
  • Walk-In Closet
  • 3 Full Bathrooms
  • Dual Vanity Sinks in Primary Bathroom
  • Whirlpool Bathtub
  • Bathtub With Separate Shower Stall

Laundry

  • Laundry closet
  • Dryer
  • Washer

Home Security

  • Monitored
  • Fire and Smoke Detector

Outdoor Features

  • Balcony
  • Deck
  • Patio

Utilities

  • Central Heating and Cooling System
  • Vented Exhaust Fan
  • Electric Water Heater
  • Satellite Dish

Community Details

Overview

  • Aqua Yacht Marina And Resort Subdivision
  • Mandatory home owners association

Recreation

  • Community Pool

Security

  • Building Fire Alarm

Home Details

Home Type

Single Family

Year Built

Built in 2010

Lot Details

6,098 Sq Ft Lot

HOA Fees

$33 per month

Listing Details

  • Class: Residential
  • Type: Detached Single Family
  • Style: Traditional
  • Detached Unit Type: General Residential
  • MAAR Subdivision Name: Aqua Yacht Harbor
  • List Price Per Sq Ft: 188
  • Number Of Stories: 2
  • Prop Construction Status: Existing Property
  • Estimated Sq Ft: 2500
  • Year Built: 2010
  • Special Features: None
  • Property Sub Type: Detached
  • Stories: 2

Interior Features

  • First Story Floor Plan: Living Room, Den/Great Room, Kitchen, Primary Bedroom, 2nd Bedroom, 2 or More Baths
  • Additional Bedroom Bathroom Info: 1 or More BR Down, Primary Up, Luxury Primary Bath, Double Vanity Bath, Whirlpool(s), Separate Tub & Shower, Full Bath Down
  • Estimated Heated Sq Ft Range: 2400-2599
  • Bedroom 2 Description: Hardwood Floor, Shared Bath, Level 1, Smooth Ceiling, Walk-In Closet
  • Bedrooms: 4
  • Bedrooms Down: 2
  • Fireplace: Ventless Gas Fireplace, In Living Room, Glass Doors
  • Floors/Ceilings: Hardwood Throughout, Smooth Ceiling, 9 or more Ft. Ceiling
  • Full Bathrooms: 3
  • Equipment: Range/Oven, Continuous Cleaning Oven, Gas Cooking, Dishwasher, Microwave, Refrigerator, Washer, Dryer, Satellite Dish
  • Living Dining Kitchen: LR/DR Combination, Island In Kitchen
  • Misc Interior: All Window Treatments, Walk-In Closet(s), Security System, Smoke Detector(s), Monitored Alarm, Vent Hood/Exhaust Fan
  • Number Of Fireplaces: 1
  • Other Rooms: Laundry Closet, Bonus Room
  • Primary Bathroom Description: Double Sinks, Smooth Ceiling, Separate Shower, Tile Floor, Whirlpool Tub
  • P R I M A R Y B E D R O O M: Full Bath, Hardwood Floor, Level 1, Smooth Ceiling, Walk-In Closet

Exterior Features

  • Misc Exterior: Porch, Screen Porch, Patio, Covered Patio, Deck, Balcony
  • Exterior Windows: Stucco
  • Foundation: Conventional
  • Pool Description: Neighborhood

Garage/Parking

  • Parking Storage: Driveway/Pad

Utilities

  • Cooling: Ceiling Fan(s), Central
  • Heating: Central, Electric
  • Security: Burglar Alarm, Fire Alarm, Monitored Alarm System, Smoke Detector(s)
  • Water Sewer: 2+ Water Heaters, Electric Water Heater

Association/Amenities

  • Annual Association Fee: 400
  • Neighborhood Association: Mandatory

Lot Info

  • Lot Description: Water View
  • Zero Lot Line: Yes

Property History

We collect this data history from publicly available records. To have your information removed, we recommend requesting removal directly through your county’s website.

Date Event Price List to Sale Price per Sq Ft
06/29/2015 06/29/15 Sold -- -- --
05/26/2015 05/26/15 Pending -- -- --
05/06/2015 05/06/15 For Sale $469,000 -- $195 / Sq Ft
Source: Memphis Area Association of REALTORS®

Tax History

We collect this data history from publicly available records. To have your information removed, we recommend requesting removal directly through your county’s website.

Year Tax Paid Tax Assessment Tax Assessment Total Assessment is a certain percentage of the fair market value that is determined by local assessors to be the total taxable value of land and additions on the property. Land Improvement
2025 $1,430 $62,680 $12,000 $50,680
2024 $1,438 $62,680 $12,000 $50,680
2023 $1,461 $62,680 $12,000 $50,680
2022 $1,421 $37,380 $6,300 $31,080
2021 $1,343 $37,380 $6,300 $31,080
2020 $1,265 $37,380 $6,300 $31,080
2019 $1,187 $30,040 $6,300 $23,740
2018 $1,212 $30,040 $6,300 $23,740
2017 $1,197 $30,040 $6,300 $23,740
2016 $1,197 $30,040 $6,300 $23,740
2015 $1,197 $30,040 $6,300 $23,740
2014 $1,139 $28,920 $6,300 $22,620
Source: Public Records

Agents Affiliated with this Home

  • Section Image
See All Agents

Map

Source: Memphis Area Association of REALTORS®

MLS Number: 9951641

Memphis Area Association of REALTORS®

APN: 0805- -16-075.18

Your Personal Tour Guide

Ask me questions while you tour the home.