NOT LISTED FOR SALE

Estimated Value: $614,000 - $794,000

3 Beds
2 Baths
2,064 Sq Ft
$325/Sq Ft Est. Value

Sale Details

Date Sold: August 19, 2019

Last sale price $346,000 $168 Per Sq Ft

Est. 94% increase in value since last sale

Current estimated payment $4,436 / mo

4 Days on Market

Highlights

  • Colonial Architecture
  • Wood Burning Stove
  • Wooded Lot
  • Deck
  • Hearth Room
  • Attic

About This Home

As of August 2019

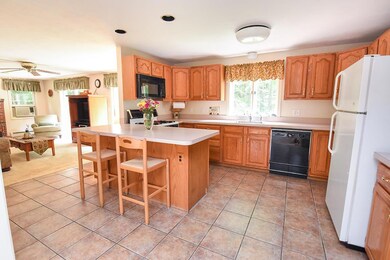
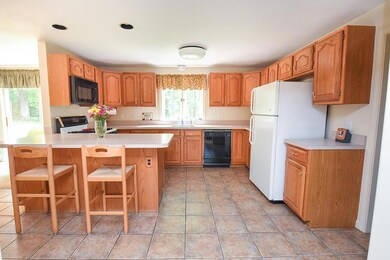
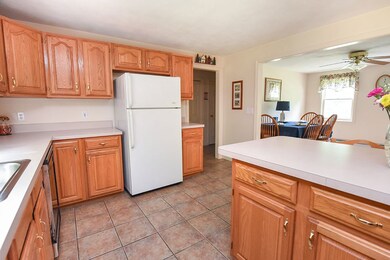
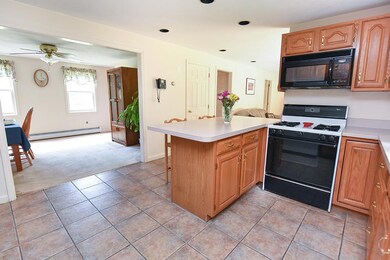
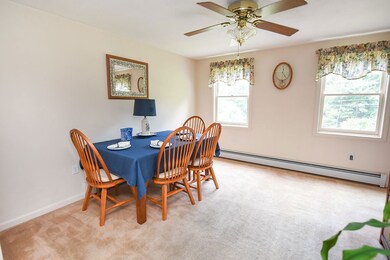
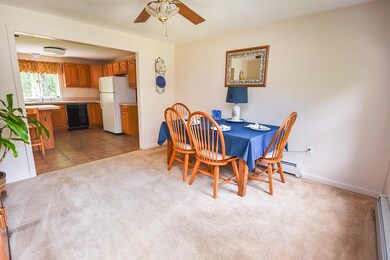
Searching for a well maintained home in an established cul-de-sac neighborhood? This may be the one! Sitting pretty on over 2 private acres, this 3 bedroom colonial offers an open concept floor plan featuring a well laid out kitchen with breakfast bar, formal dining room, first floor bedroom or office and a sunny living room with wood stove and sliders to a newer 10x23 deck. The second floor enjoys 3 good sized bedrooms, a main bath and if you want to create more living space… a third floor walk up attic! Additional storage is available in the loft over the large 2 car garage. This home is move-in ready, close to restaurants, services and is an easy commute to major highways.

Last Agent to Sell the Property

Paula Martin

Keller Williams Realty Metro-Londonderry License #042374 Listed on: 07/18/2019

Keller Williams Realty Metro-Londonderry

Last Buyer's Agent

Joshua Frappier

REAL Broker NH, LLC

REAL Broker NH, LLC
Create a Home Valuation Report for This Property
The Home Valuation Report is an in-depth analysis detailing your home's value as well as a comparison with similar homes in the area

Home Details

Home Type

  • Single Family

Est. Annual Taxes

  • $8,878

Year Built

  • Built in 1993

Lot Details

  • 1.91 Acre Lot
  • Cul-De-Sac
  • Landscaped
  • Lot Sloped Up
  • Wooded Lot

Parking

  • 2 Car Direct Access Garage
  • Parking Storage or Cabinetry
  • Automatic Garage Door Opener
  • Driveway

Home Design

  • Colonial Architecture
  • Concrete Foundation
  • Poured Concrete
  • Wood Frame Construction
  • Architectural Shingle Roof
  • Vinyl Siding

Interior Spaces

  • 2-Story Property
  • Ceiling Fan
  • Wood Burning Stove
  • Natural Light
  • Double Pane Windows
  • Drapes & Rods
  • Blinds
  • Combination Kitchen and Dining Room
  • Storage
  • Fire and Smoke Detector
  • Attic

Kitchen

  • Hearth Room
  • Gas Range
  • Microwave
  • Freezer
  • Dishwasher

Flooring

  • Carpet
  • Ceramic Tile
  • Vinyl

Bedrooms and Bathrooms

  • 3 Bedrooms
  • Walk-In Closet
  • Bathroom on Main Level
  • 2 Full Bathrooms
  • Bathtub

Laundry

  • Laundry on main level
  • Washer
  • Gas Dryer

Unfinished Basement

  • Basement Fills Entire Space Under The House
  • Connecting Stairway
  • Interior Basement Entry
  • Basement Storage

Accessible Home Design

  • Grab Bar In Bathroom
  • Hard or Low Nap Flooring
  • Low Pile Carpeting

Outdoor Features

  • Deck
  • Shed
  • Outbuilding

Schools

  • Sandown North Elementary Sch
  • Timberlane Regional Middle School
  • Timberlane Regional High Sch

Farming

  • Agricultural

Utilities

  • Forced Air Zoned Heating System
  • Baseboard Heating
  • Heating System Uses Oil
  • Heating System Uses Wood
  • Generator Hookup
  • 200+ Amp Service
  • Power Generator
  • Propane
  • Private Water Source
  • Drilled Well
  • Gas Water Heater
  • Septic Tank
  • Septic Design Available
  • Leach Field
  • High Speed Internet
  • Phone Available
  • Cable TV Available

Listing and Financial Details

  • Legal Lot and Block 8 / 12

Home Details

Home Type

Single Family

Est. Annual Taxes

$8,878

Year Built

Built in 1993

Lot Details

1.91 Acres

Parking

2

Listing Details

  • Status Detail: Closed
  • Style: Colonial
  • Directions: NH-121 to Tenney Rd. Left onto Kenneth Rd, home is on the right.
  • Suitable Use: Residential
  • Construction: Existing
  • Total Stories: 2
  • Price Per Sq Ft: 167.64
  • Property Class: Residential
  • Property Type: Single Family
  • Year Built: 1993
  • List Agent: 280067
  • Special Features: None
  • Property Sub Type: Detached
  • Stories: 2

Interior Features

  • Appliances: Dishwasher, Freezer, Microwave, Range - Gas, Refrigerator, Washer, Dryer - Gas
  • Equipment: Smoke Detectr-Hard Wired
  • Features Accessibility: 1st Floor Full Bathroom, 1st Floor Low-Pile Carpet, Access Mailboxes No Steps, Bathroom w/Tub, Grab Bars in Bathroom, Hard Surface Flooring, Low Pile Carpet, Paved Parking, 1st Floor Laundry
  • Features Interior: Attic, Blinds, Ceiling Fan, Dining Area, Draperies, Hearth, Kitchen/Dining, Laundry Hook-ups, Natural Light, Storage - Indoor, Walk-in Closet, Wood Stove Hook-up, Laundry - 1st Floor
  • Total Bedrooms: 3
  • Flooring: Ceramic Tile, Carpet, Vinyl
  • Total Bathrooms: 2
  • Full Bathrooms: 2
  • Basement: Yes
  • Basement Access Type: Interior
  • Basement Description: Bulkhead, Concrete, Concrete Floor, Full, Stairs - Exterior, Stairs - Interior, Storage Space, Unfinished
  • Level 1: Level 1: Dining Room, Level 1: Family Room, Level 1: Kitchen, Level 1: Office/Study
  • Level 2: Level 2: Bedroom, Level 2: Primary Bedroom
  • Room 1: Kitchen, On Level: 1
  • Room 2: Dining Room, On Level: 1
  • Room 3: Family Room, On Level: 1
  • Room 4: Office/Study, On Level: 1
  • Room 5: 2
  • Room 6: Bedroom, On Level: 2
  • Room 7: Bedroom, On Level: 2
  • Sq Ft - Apx Finished AG: 2064
  • Sq Ft - Apx Total: 3000
  • Sq Ft - Apx Total Finished: 2064
  • Sq Ft - Apx Unfinished BG: 936

Exterior Features

  • Construction: Wood Frame
  • Driveway: Paved
  • Exterior: Vinyl Siding
  • Foundation: Poured Concrete
  • Road Frontage: Yes
  • Roads: Cul-de-Sac, Paved, Public
  • Roof: Shingle - Architectural
  • Features Exterior: Deck, Natural Shade, Outbuilding, Shed, Storage, Windows - Double Pane

Garage/Parking

  • Garage Capacity: 2
  • Parking: Driveway, Garage, Parking Spaces 4
  • Garage Type: Attached
  • Garage: Yes
  • Garage Description: Auto Open, Direct Entry, Storage Above

Utilities

  • Cable Company: Comcast
  • Electric: 200 Amp, Circuit Breaker(s), Generator Ready, Generator, On-Site
  • Fuel Company: Leo's Oil & Haffners Prop
  • Sewer: 1500+ Gallon, Concrete, Leach Field - At Grade, Leach Field - Conventionl, Leach Field - Existing, Leach Field - On-Site, On-Site Septic Exists, Septic Design Available
  • Water: Drilled Well, Private
  • Water Heater: Gas, Owned
  • Heating Fuel: Oil, Wood
  • Heating: Baseboard, Forced Air, Multi Zone, Stove - Wood
  • Electric Company: NH CoOp
  • Phone Company: Granite State Comm
  • Utilities: Cable - At Site, Gas - Lp/Bottle, Internet - Cable, Telephone At Site

Schools

  • Elementary School: Sandown North Elem Sch
  • High School: Timberlane Regional High Sch

Lot Info

  • Map: 9
  • Lot: 8
  • Lot Sq Ft: 83200
  • Lot Acres: 1.91
  • Lot Description: Agricultural, Landscaped, Subdivision, Wooded
  • Owned Land: Yes
  • Surveyed: Yes
  • Zoning: R
  • Deed Book: 2967
  • Deed Page: 0775
  • Deed Recorded Type: Warranty

Tax Info

  • Tax Year Notes: 2018/2019
  • Tax Gross Amount: 8878
  • Tax Year: 2018

MLS Schools

  • School District: Timberlane Regional
  • School Middle Jr: Timberlane Regional Middle

Ownership History

We collect this data history from publicly available records. To have your information removed, we recommend requesting removal directly through your county’s website.

Date Name Owned For Owner Type

Purchase Details

Closed on
Jan 23, 2026
Sold by
Bought by
Current Estimated Value
$669,922

Home Financials for this Owner

Home Financials are based on the most recent Mortgage that was taken out on this home.
Original Mortgage
$200,000
Outstanding Balance
$197,224
Interest Rate
6.23%
Mortgage Type
Credit Line Revolving
Estimated Equity
$472,698

Purchase Details

Listed on
Jul 18, 2019
Closed on
Aug 19, 2019
Sold by
Bought by
Seller's Agent
Paula Martin
Keller Williams Realty Metro-Londonderry
Buyer's Agent
Joshua Frappier
REAL Broker NH, LLC
List Price
$334,900
Sold Price
$346,000
Premium/Discount to List
$11,100
3.31%

Home Financials for this Owner

Home Financials are based on the most recent Mortgage that was taken out on this home.
Avg. Annual Appreciation
9.88%
Original Mortgage
$276,800
Interest Rate
3.7%

Purchase Details

Closed on
Feb 3, 1993
Bought by
Source: Public Records

Home Values in the Area

Source: Public Records

Average Home Value in this Area


Source: Public Records

Agents Specializing in Sandown, NH

See All Agents

Purchase History

We collect this data history from publicly available records. To have your information removed, we recommend requesting removal directly through your county’s website.

Date Buyer Sale Price Title Company
-- --
$346,000 --
$30,000 --
Source: Public Records

Mortgage History

We collect this data history from publicly available records. To have your information removed, we recommend requesting removal directly through your county’s website.

Date Status Borrower Loan Amount
Open $200,000
Closed $85,000
Previous Owner $273,250
Previous Owner $276,800
Closed $45,000
Previous Owner $150,000
Closed $184,000
Closed $238,400
Source: Public Records

Property History

We collect this data history from publicly available records. To have your information removed, we recommend requesting removal directly through your county’s website.

Date Event Price List to Sale Price per Sq Ft
08/19/2019 08/19/19 Sold $346,000 +3.3% $168 / Sq Ft
07/22/2019 07/22/19 Pending -- -- --
07/18/2019 07/18/19 For Sale $334,900 -- $162 / Sq Ft
Source: PrimeMLS

Tax History

We collect this data history from publicly available records. To have your information removed, we recommend requesting removal directly through your county’s website.

Year Tax Paid Tax Assessment Tax Assessment Total Assessment is a certain percentage of the fair market value that is determined by local assessors to be the total taxable value of land and additions on the property. Land Improvement
2025 $9,126 $512,700 $158,800 $353,900
2024 $9,085 $512,700 $158,800 $353,900
2023 $10,715 $512,700 $158,800 $353,900
2022 $8,968 $316,100 $107,100 $209,000
2021 $9,161 $316,100 $107,100 $209,000
2020 $8,743 $316,100 $107,100 $209,000
2019 $8,525 $316,200 $107,100 $209,100
2018 $7,543 $314,900 $107,100 $207,800
2017 $7,350 $238,800 $85,700 $153,100
2016 $6,963 $238,800 $85,700 $153,100
2015 $6,362 $238,800 $85,700 $153,100
2014 $6,588 $238,800 $85,700 $153,100
2013 $6,467 $238,800 $85,700 $153,100
Source: Public Records

Agents Affiliated with this Home

  • Section Image
  • Section Image
See All Agents

Map

Source: PrimeMLS

MLS Number: 4765584

PrimeMLS

APN: SDWN-000009-000008-000012

Your Personal Tour Guide

Ask me questions while you tour the home.