
Rob Labrecque
BHHS Verani Londonderry
(351) 666-6408
51 Total Sales
2 in Hampton
$321K - $385K Price Range
Estimated Value: $742,170
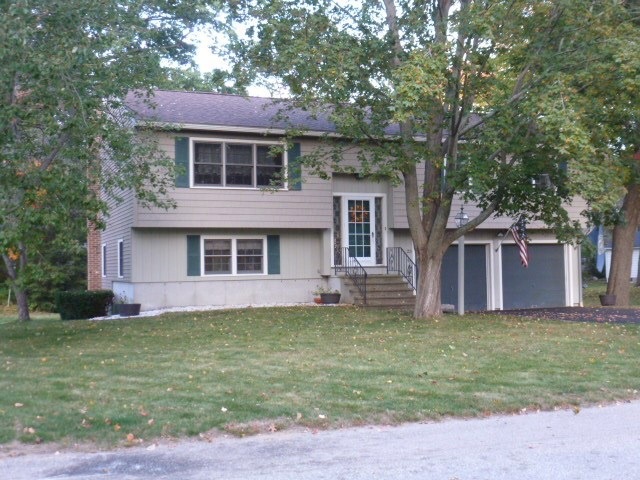
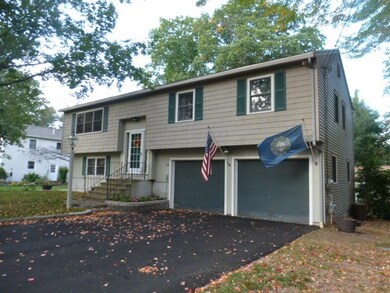
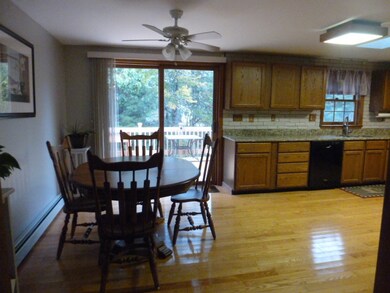
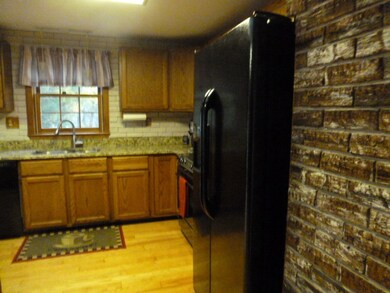
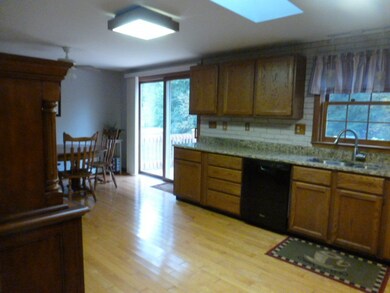
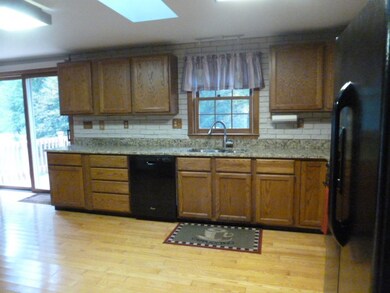
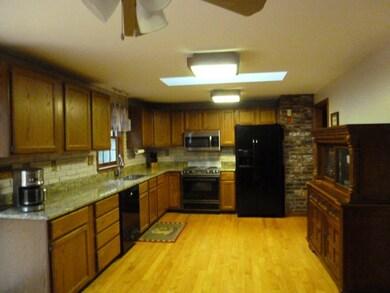
This lovely jewel of a home is a "hidden" secret. Located just a mile to North Beach and just a mile from downtown Hampton ..... what a find! This home offers the perfect floor plan. The spacious open concept kitchen/dining area (with new skylight) and granite counters has direct views and access to the backyard offering a great amount of privacy. The comfortable living room has space for family and guests as well. The first level also offers a full bath, very large master bedroom with bath and a second bedroom. Just a few steps away find the spacious family/play/great room with direct access to the 2 car garage. The laundry and utility room are also located at this level. This is the perfect opportunity own a "feel good" home. Come see for yourself. This is a great opportunity.
Last Agent to Sell the Property
East Coast Group One Realty License #011165 Listed on: 10/31/2017
We collect this data history from publicly available records. To have your information removed, we recommend requesting removal directly through your county’s website.
Rob Labrecque
BHHS Verani Londonderry
(351) 666-6408
51 Total Sales
2 in Hampton
$321K - $385K Price Range
Ann Rainsford
Great Island Realty LLC
(844) 407-5614
22 Total Sales
2 in Hampton
$860K - $949K Price Range
Kimberley Tufts
EXP Realty
(855) 714-1765
228 Total Sales
1 in Hampton
$65,000 Price
Tom McGuirk
McGuirk Properties, LLC
(351) 529-6916
141 Total Sales
17 in Hampton
$185K - $2M Price Range
Darlene Colwell-Ellis
KW Coastal and Lakes & Mountains Realty/Dover
(207) 994-8232
138 Total Sales
2 in Hampton
$479K - $488K Price Range
Brenda Maggy
Beach Homes Realty
(207) 337-9917
126 Total Sales
11 in Hampton
$270K - $1.7M Price Range
We collect this data history from publicly available records. To have your information removed, we recommend requesting removal directly through your county’s website.
| Date | Buyer | Sale Price | Title Company |
|---|---|---|---|
| $400,000 | -- | ||
| Lysitt Kenneth J | $329,900 | -- |
We collect this data history from publicly available records. To have your information removed, we recommend requesting removal directly through your county’s website.
| Date | Status | Borrower | Loan Amount |
|---|---|---|---|
| Previous Owner | $243,593 |
We collect this data history from publicly available records. To have your information removed, we recommend requesting removal directly through your county’s website.
| Date | Event | Price | List to Sale | Price per Sq Ft |
|---|---|---|---|---|
| 11/28/2017 11/28/17 | Sold | $400,000 | -2.2% | $219 / Sq Ft |
| 11/11/2017 11/11/17 | Pending | -- | -- | -- |
| 10/31/2017 10/31/17 | For Sale | $409,000 | -- | $223 / Sq Ft |
We collect this data history from publicly available records. To have your information removed, we recommend requesting removal directly through your county’s website.
| Year | Tax Paid | Tax Assessment Tax Assessment Total Assessment is a certain percentage of the fair market value that is determined by local assessors to be the total taxable value of land and additions on the property. | Land | Improvement |
|---|---|---|---|---|
| 2025 | $6,044 | $490,600 | $253,700 | $236,900 |
| 2024 | $6,044 | $490,600 | $253,700 | $236,900 |
| 2023 | $5,930 | $354,000 | $169,100 | $184,900 |
| 2022 | $5,506 | $347,600 | $169,100 | $178,500 |
| 2021 | $5,506 | $347,600 | $169,100 | $178,500 |
| 2020 | $5,542 | $347,900 | $169,100 | $178,800 |
| 2019 | $5,570 | $347,900 | $169,100 | $178,800 |
| 2018 | $5,266 | $309,400 | $153,700 | $155,700 |
| 2017 | $5,229 | $319,400 | $153,700 | $165,700 |
| 2016 | $5,136 | $319,400 | $153,700 | $165,700 |
Seller's Agent in 2017
Sharon MacPherson
East Coast Group One Realty
(603) 608-8911
2 Total Sales
Buyer's Agent in 2017
Nina Fee
KW Coastal and Lakes & Mountains Realty
(603) 944-2267
144 Total Sales
Source: PrimeMLS
MLS Number: 4666482
APN: HMPT M:179 B:63
Disclaimer: Certain information contained herein is derived from information provided by parties other than Homes.com. All information provided is deemed reliable, but is not guaranteed to be accurate and should be independently verified.
Copyright 2026 PrimeMLS, Inc. All rights reserved. This information is deemed reliable, but not guaranteed. The data relating to real estate displayed on this display comes in part from the IDX Program of PrimeMLS. The information being provided is for consumers’ personal, non-commercial use and may not be used for any purpose other than to identify prospective properties consumers may be interested in purchasing.
Ask me questions while you tour the home.