
Matthew Brownrigg
Lamacchia Realty, Inc.
(833) 774-1983
59 Total Sales
1 in Hampton
$220,000 Price

Estimated Value: $870,950
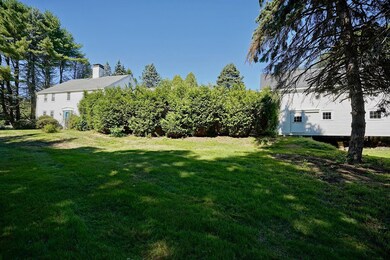
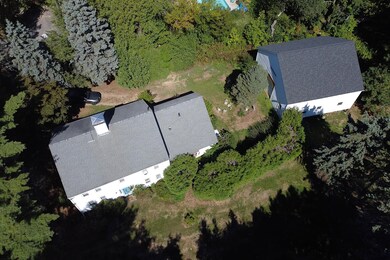
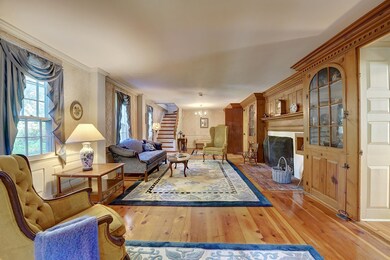
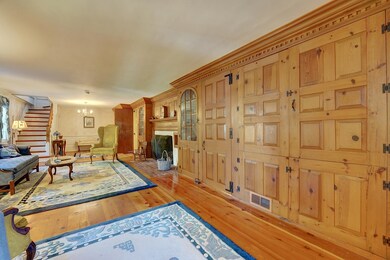
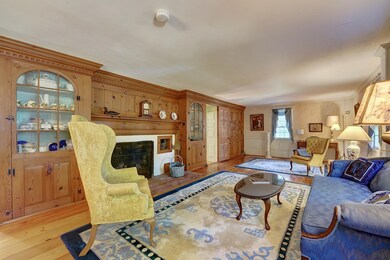
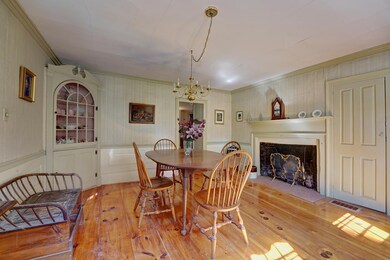
Sited on a huge 1.3 Acre intown lot, the Redman Homestead (C.1730) is surrounded by century old towering trees and hedges, giving it a feeling of expansiveness and privacy...yet located at 5-corners, squarely located between downtown Hampton and the Atlantic Ocean. It includes a soaring 2 story barn with hand hewn beams that offer endless possibilities...Party Barn, storage, studio, He/She Shed, garages, etc. This early American farmhouse reflects its' rich and historical past featuring stunning wood floors, and amazing craftsmanship which is especially evident in the walls of built-ins that grace the 35’ Living Room with a center fireplace. Imagine a colonial family in the gracious formal dining room, heated by the FP and lit with candles. The original kitchen has been expanded to become a large open-concept kitchen and family room area that will welcome family and friends to gather around the inviting woodstove. Take either the front or the back stairway to access the 4 bedrooms and baths that occupy the 2nd floor of this expansive home. With this unusually large lot, the fabulous Barn, and its desirable location - any updates will only enhance the value of this little slice of Hampton History. A unique opportunity for those who appreciate local history, privacy and a prime location! Showings begins Fri. 9/23.
Last Agent to Sell the Property
Barbara Shea-Smucker
Tate & Foss Sotheby's International Rlty License #032636 Listed on: 09/22/2022
We collect this data history from publicly available records. To have your information removed, we recommend requesting removal directly through your county’s website.
Matthew Brownrigg
Lamacchia Realty, Inc.
(833) 774-1983
59 Total Sales
1 in Hampton
$220,000 Price
Laura Cote
Coldwell Banker Realty Portsmouth NH
(207) 690-6696
79 Total Sales
1 in Hampton
$300,000 Price
Louise Brochu
Cameron Prestige, LLC
(603) 932-5497
80 Total Sales
1 in Hampton
$380,000 Price
Justin Haley
Compass New England, LLC
(279) 205-3046
56 Total Sales
2 in Hampton
$325K - $600K Price Range
Karen Lumnah
The Merrill Bartlett Group
(351) 529-8991
86 Total Sales
1 in Hampton
$525,000 Price
Monik Graham
RE/MAX Realty One
(833) 484-6092
72 Total Sales
10 in Hampton
$245K - $881K Price Range
We collect this data history from publicly available records. To have your information removed, we recommend requesting removal directly through your county’s website.
| Date | Buyer | Sale Price | Title Company |
|---|---|---|---|
| $535,000 | None Available | ||
| Dargie Christine G | -- | -- |
We collect this data history from publicly available records. To have your information removed, we recommend requesting removal directly through your county’s website.
| Date | Event | Price | List to Sale | Price per Sq Ft |
|---|---|---|---|---|
| 11/23/2022 11/23/22 | Sold | $535,000 | -20.7% | $183 / Sq Ft |
| 09/29/2022 09/29/22 | Pending | -- | -- | -- |
| 09/22/2022 09/22/22 | For Sale | $675,000 | -- | $230 / Sq Ft |
We collect this data history from publicly available records. To have your information removed, we recommend requesting removal directly through your county’s website.
| Year | Tax Paid | Tax Assessment Tax Assessment Total Assessment is a certain percentage of the fair market value that is determined by local assessors to be the total taxable value of land and additions on the property. | Land | Improvement |
|---|---|---|---|---|
| 2025 | $8,936 | $725,300 | $305,900 | $419,400 |
| 2024 | $8,936 | $725,300 | $305,900 | $419,400 |
| 2023 | $7,601 | $453,800 | $204,800 | $249,000 |
| 2022 | $7,157 | $451,800 | $204,800 | $247,000 |
| 2021 | $7,157 | $451,800 | $204,800 | $247,000 |
| 2020 | $7,199 | $451,900 | $204,800 | $247,100 |
| 2019 | $7,235 | $451,900 | $204,800 | $247,100 |
| 2018 | $7,429 | $436,500 | $186,500 | $250,000 |
| 2017 | $7,146 | $436,500 | $186,500 | $250,000 |
| 2016 | $7,019 | $436,500 | $186,500 | $250,000 |
BS
Seller's Agent in 2022
Barbara Shea-Smucker
Tate & Foss Sotheby's International Rlty
Seller Co-Listing Agent in 2022
Brett Mulvey
Tate & Foss Sotheby's International Rlty
(603) 396-6098
87 Total Sales
Buyer's Agent in 2022
Robert Preston
Preston Real Estate
(603) 770-0006
33 Total Sales
Source: PrimeMLS
MLS Number: 4930727
APN: HMPT M:179 B:57
Disclaimer: Certain information contained herein is derived from information provided by parties other than Homes.com. All information provided is deemed reliable, but is not guaranteed to be accurate and should be independently verified.
Copyright 2026 PrimeMLS, Inc. All rights reserved. This information is deemed reliable, but not guaranteed. The data relating to real estate displayed on this display comes in part from the IDX Program of PrimeMLS. The information being provided is for consumers’ personal, non-commercial use and may not be used for any purpose other than to identify prospective properties consumers may be interested in purchasing.
Ask me questions while you tour the home.