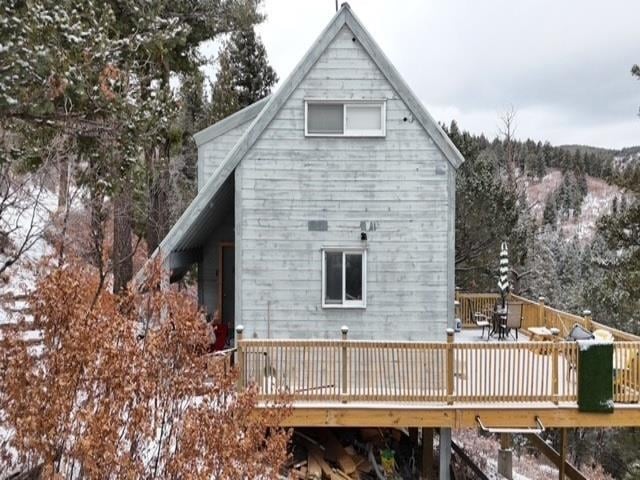
NOT LISTED FOR SALE

23 Lone Pine Trail Loop High Rolls, NM 88339

2 Beds
1 Bath
920 Sq Ft
0.43 Acre Lot

Sale Details

Date Sold: July 31, 2025

Highlights

  • Deck
  • Covered Patio or Porch
  • Wood Siding
  • Wood Burning Stove
  • Eat-In Kitchen

About This Home

As of July 2025

This home is located at 23 Lone Pine Trail Loop, High Rolls, NM 88339 since 02 July 2025. This property was built in 1980. 23 Lone Pine Trail Loop is a home located in Otero County.

Last Agent to Sell the Property

JAMES CARLTON

Gary Mack Real Estate License #52168 Listed on: 07/02/2025

Last Buyer's Agent

JAMES CARLTON

Gary Mack Real Estate License #52168 Listed on: 07/02/2025

Home Details

Home Type

  • Single Family

Year Built

  • Built in 1980

Lot Details

  • 18,731 Sq Ft Lot
  • Desert faces the front and back of the property

Parking

  • No Garage

Home Design

  • Metal Roof
  • Wood Siding

Interior Spaces

  • 920 Sq Ft Home
  • 2-Story Property
  • Wood Burning Stove

Kitchen

  • Eat-In Kitchen
  • Electric Oven or Range

Bedrooms and Bathrooms

  • 2 Bedrooms
  • 1 Bathroom
  • Shower

Laundry

  • Dryer
  • Washer

Outdoor Features

  • Deck
  • Covered Patio or Porch

Utilities

  • Septic System

Community Details

  • Piney Woods Estates #6 Subdivision

Listing and Financial Details

  • Assessor Parcel Number R029481

Home Details

Home Type

Single Family

Year Built

Built in 1980

Lot Details

0.43 Acres

Listing Details

  • OFFICELIST_ADDRESS: 23 Lone Pine Trl
  • Exterior Construction: WOOD SIDING
  • Legal Block: 1
  • Legal Lot: 7
  • Price per Sq Ft: 190.22
  • Assessed Sq Ft: 920
  • Unit Levels: Two Story
  • Main Above Bsmt Htd Sq Ft Rng: 1000 OR LESS
  • OFFICELIST_STATE: NM
  • FILLSUBDIVISION: Piney Woods Estates #6
  • Special Features: None
  • Property Sub Type: Detached
  • Stories: 2
  • Year Built: 1980

Interior Features

  • Appliances Included: DRYER CONN,ELEC, DRYER, REFRIGERATOR, RNG/OVN,ELEC, WASHER, WASHER CONN., WATER HTR,ELEC
  • Lower Floor 1 Half Bathrooms: 1
  • Lower Floor 1 Bedrooms: 2
  • Bathroom Amenities: Shower
  • INTERIORAMENIT: FLOORING, WOOD, WOOD STOVE, EAT IN KITCHEN, CARPET, NONE
  • Number of Rooms: 4
  • Basement Type: SITE BUILT HOME

Exterior Features

  • Number of Acres: 0.43
  • PATIOSDECKS: DECK OPEN, PORCH COVERED
  • ROOFTYP: PITCHED METAL

Garage/Parking

  • Carport: NONE
  • Garage Spaces: NONE

Utilities

  • Cooling: MINI SPLIT, ELECTRIC
  • Utilities: SEPTIC SYSTEM, WATER, ASSN, 636

Fee Information

  • Tax Class: RESIDENTIAL

Schools

  • Schools: HIGH ROLLS, OTHER

Green Features

  • Green Landscaping: DESERT, FRONT, DESERT, REAR

Lot Info

  • Lot Size: 0.43 Acres
  • Zoning: SINGLE FAMILY

Building Info

  • ApproxYrBuilt: 1980

Rental Info

  • Max Numof Occupants: VACANT

Tax Info

  • Tax Data Account Number: R029481
Create a Home Valuation Report for This Property
The Home Valuation Report is an in-depth analysis detailing your home's value as well as a comparison with similar homes in the area

Property History

We collect this data history from publicly available records. To have your information removed, we recommend requesting removal directly through your county’s website.

Date Event Price List to Sale Price per Sq Ft
07/31/2025 07/31/25 Sold -- -- --
07/02/2025 07/02/25 Pending -- -- --
07/02/2025 07/02/25 For Sale $175,000 -- $190 / Sq Ft
Source: Otero County Association of REALTORS®

Agents Affiliated with this Home

  • Section Image
See All Agents

Map

Source: Otero County Association of REALTORS®

MLS Number: 171252

Your Personal Tour Guide

Ask me questions while you tour the home.