NOT LISTED FOR SALE

23 Maple Bush Ln Jackson, NH 03846

Estimated Value: $1,074,000

3 Beds
2.5 Baths
3,643 Sq Ft
$295/Sq Ft Est. Value

Sale Details

Date Sold: June 26, 2015

Last sale price $430,000 $118 Per Sq Ft

Est. 150% increase in value since last sale

Current estimated payment $6,665 / mo

311 Days on Market

Highlights

  • Primary Bedroom Suite
  • Deck
  • Secluded Lot
  • Mountain View
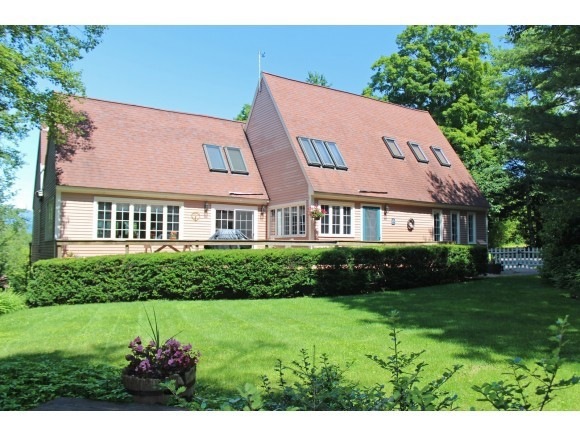
  • Contemporary Architecture
  • Cathedral Ceiling

About This Home

As of June 2015

Views and Privacy in Jackson. Nestled at the end of a private road, with direct views to Mt. Washington and beyond, sits this handsome 3 level, 3500+ square foot home on 4.74 acres. Boasting a flexible design, and several different living areas, this home feels intimate, yet able to accommodate a crowd. Featuring 3+ comfortable bedrooms, a 2 car garage, well-appointed main level master suite with home office, vaulted ceilings, and great room with fireplace. The perfect place to enjoy your time in the mountains.

Last Agent to Sell the Property

Kevin Killourie

Badger Peabody & Smith Realty License #051534 Listed on: 07/22/2014

Last Buyer's Agent

Edward O'Halloran

Edward J. O'Halloran, Real Estate Broker License #003315

Create a Home Valuation Report for This Property
The Home Valuation Report is an in-depth analysis detailing your home's value as well as a comparison with similar homes in the area

Home Details

Home Type

  • Single Family

Est. Annual Taxes

  • $5,508

Year Built

  • Built in 1993

Lot Details

  • 4.74 Acre Lot
  • Rural Setting
  • Landscaped
  • Secluded Lot
  • Sloped Lot

Parking

  • 2 Car Attached Garage
  • Automatic Garage Door Opener

Home Design

  • Contemporary Architecture
  • Concrete Foundation
  • Wood Frame Construction
  • Architectural Shingle Roof
  • Clapboard

Interior Spaces

  • Property has 2 Levels
  • Cathedral Ceiling
  • Wood Burning Fireplace
  • Family Room
  • Dining Room
  • Den
  • Mountain Views

Kitchen

  • Breakfast Area or Nook
  • Electric Cooktop
  • Stove
  • Dishwasher
  • Kitchen Island

Bedrooms and Bathrooms

  • 3 Bedrooms
  • Primary Bedroom Suite
  • En-Suite Bathroom
  • Walk-In Closet

Laundry

  • Dryer
  • Washer

Finished Basement

  • Walk-Out Basement
  • Basement Fills Entire Space Under The House
  • Basement Storage
  • Natural lighting in basement

Home Security

  • Home Security System
  • Fire and Smoke Detector

Eco-Friendly Details

  • Green Fireplace or Wood Stove

Outdoor Features

  • Deck
  • Shed

Schools

  • Jackson Grammar Elementary School
  • Josiah Bartlett Middle School
  • A. Crosby Kennett Sr. High School

Utilities

  • Baseboard Heating
  • Hot Water Heating System
  • Heating System Uses Wood
  • Heating System Uses Propane
  • 200+ Amp Service
  • Dug Well
  • Electric Water Heater
  • Septic Tank
  • Leach Field
  • Cable TV Available

Home Details

Home Type

Single Family

Est. Annual Taxes

$5,508

Year Built

Built in 1993

Lot Details

4.74 Acres

Parking

2

Listing Details

  • Directions: Drive thru the covered bridge, thru the village, and take 16B (Black Mtn Rd) up 1 mile, turn right onto Jackson Highlands Rd, follow 300 yards, turn right onto Maple Bush Rd. Follow to end. See sign.
  • Seasonal: No
  • Property Type: Residential
  • Year Built: 1993
  • Architectural Style: Contemporary
  • ResoLotFeatures: Landscaped, Mountain View, Secluded, Sloping, Views, Rural
  • Road Frontage Type: Association, Cul-de-Sac, Paved
  • PropertySubType: Single Family Residence
  • MLS Status: (20) Closed - Closed
  • Above Grade Finished Sq Ft: 2196.0
  • Reso Interior Features: Cathedral Ceiling(s), Dining Area, Fireplace - Wood, Fireplaces - 1, Kitchen Island, Laundry Hook-ups, Master BR w/ BA, Vaulted Ceiling(s), Walk-In Closet(s), Wood Stove Hook-up
  • Unit Levels: Two
  • ResoPropertyCondition: Existing
  • Flood_Zone: No
  • Foreclosed_Or_Bank_Owned_Or_REO: No
  • Room_1_Type: Kitchen
  • Room_14_Type: Other
  • Room_15_Type: Other
  • Room_17_Type: Bath - Full
  • Room_18_Type: Bath - 1/2
  • Room_2_Type: Dining Room
  • Room_4_Type: Family Room
  • Room_5_Type: Office/Study
  • Room_6_Type: Breakfast Nook
  • Room_7_Type: Primary Bedroom
  • Room_8_Type: Bedroom
  • Room_9_Type: Bedroom
  • SqFt_Apx_Total_Finished: 3643
  • SqFt_Apx_Unfn_Below_Grade: 243
  • Timeshare_Or_Fract_Ownrshp: No
  • Basement_Access_Type: Walkout
  • Room_13_Type: Other
  • Special Features: VirtualTour
  • Property Sub Type: Detached

Interior Features

  • Appliances: Electric Cooktop, Dishwasher, Dryer, Refrigerator, Washer, Water Heater - Electric, Water Heater - Off Boiler
  • Total Bedrooms: 3
  • Basement: Daylight, Finished, Full, Storage Space
  • Other Equipment: Security System, Smoke Detector
  • Basement YN: Yes
  • Full Bathrooms: 2
  • Half Bathrooms: 1
  • Below Grade Sq Ft: 1447.0

Exterior Features

  • Driveway: Paved
  • Exterior Features: Deck, Fence - Dog, Shed
  • Roof: Shingle - Architectural
  • Construction Type: Wood Frame, Clapboard
  • Foundation Details: Concrete

Garage/Parking

  • Garage Spaces: 2.0
  • Attached Garage: Yes
  • Parking Features: Auto Open, Parking Spaces 2, Attached

Utilities

  • Electric: 200+ Amp Service, Circuit Breakers
  • Sewer: 1000 Gallon, Concrete, Leach Field, Septic Tank
  • Heating: Propane, Wood, Alternative Heat Stove, Baseboard, Hot Water, Stove, Wood Stove
  • Utilities: Cable
  • Water Source: Dug Well

Schools

  • Elementary School: Jackson Grammar School
  • High School: A. Crosby Kennett Sr. High
  • Middle Or Junior School: Josiah Bartlett School

Lot Info

  • Surveyed: Unknown
  • Zoning: Residential
  • Lot Size Acres: 4.74
  • Lot Size Sq Ft: 206474.0

Tax Info

  • Tax Year: 2014
  • Tax Annual Amount: 5508.0

Ownership History

We collect this data history from publicly available records. To have your information removed, we recommend requesting removal directly through your county’s website.

Date Name Owned For Owner Type

Purchase Details

Listed on
Jul 22, 2014
Closed on
Jun 29, 2015
Sold by
Gravink Shirley Damon
Bought by
Seller's Agent
Kevin Killourie
Badger Peabody & Smith Realty
Buyer's Agent
Edward O'Halloran
Edward J. O'Halloran, Real Estate Broker
List Price
$525,000
Sold Price
$430,000
Premium/Discount to List
-$95,000
-18.1%
Current Estimated Value
$1,074,000

Home Financials for this Owner

Home Financials are based on the most recent Mortgage that was taken out on this home.
Estimated Appreciation
$644,000
Source: Public Records

Purchase History

We collect this data history from publicly available records. To have your information removed, we recommend requesting removal directly through your county’s website.

Date Buyer Sale Price Title Company
-- --
Source: Public Records

Property History

We collect this data history from publicly available records. To have your information removed, we recommend requesting removal directly through your county’s website.

Date Event Price List to Sale Price per Sq Ft
06/26/2015 06/26/15 Sold $430,000 -18.1% $118 / Sq Ft
05/29/2015 05/29/15 Pending -- -- --
07/22/2014 07/22/14 For Sale $525,000 -- $144 / Sq Ft
Source: PrimeMLS

Tax History

We collect this data history from publicly available records. To have your information removed, we recommend requesting removal directly through your county’s website.

Year Tax Paid Tax Assessment Tax Assessment Total Assessment is a certain percentage of the fair market value that is determined by local assessors to be the total taxable value of land and additions on the property. Land Improvement
2025 $8,873 $1,030,500 $414,400 $616,100
2024 $6,956 $1,030,500 $414,400 $616,100
2023 $7,149 $578,400 $236,300 $342,100
2022 $6,305 $578,400 $236,300 $342,100
2021 $6,513 $578,400 $236,300 $342,100
2020 $6,357 $578,400 $236,300 $342,100
2019 $6,513 $578,400 $236,300 $342,100
2018 $5,932 $510,900 $206,100 $304,800
2017 $6,069 $510,900 $206,100 $304,800
2016 $5,753 $510,900 $206,100 $304,800
2015 $5,573 $502,100 $206,100 $296,000
2014 $5,508 $502,100 $206,100 $296,000
2013 $4,976 $504,700 $221,100 $283,600
Source: Public Records

Agents Affiliated with this Home

  • Section Image
  • Section Image
See All Agents

Map

Source: PrimeMLS

MLS Number: 4372866

PrimeMLS

APN: JACK-000007V-000000-000059-B000000

Your Personal Tour Guide

Ask me questions while you tour the home.