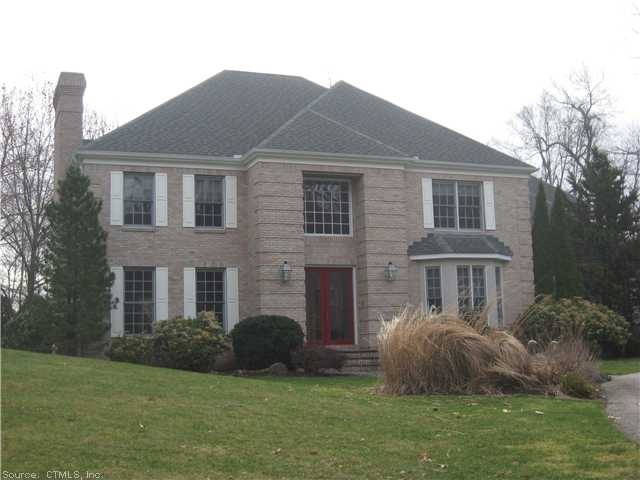
NOT LISTED FOR SALE

23 Mountaincrest Dr Cheshire, CT 06410

Cheshire Area

Estimated Value: $1,202,643 - $1,542,000

4 Beds
3.5 Baths
4,326 Sq Ft
$313/Sq Ft Est. Value

Sale Details

Date Sold: July 31, 2013

Last sale price $750,000 $173 Per Sq Ft

Est. 81% increase in value since last sale

Current estimated payment $9,083 / mo

107 Days on Market

Highlights

  • Sub-Zero Refrigerator
  • 3.05 Acre Lot
  • Colonial Architecture
  • Darcey School Rated A-
  • Open Floorplan
  • Partially Wooded Lot

About This Home

As of July 2013

Stately brick colonial,elegant lr w/fp&columns leads to dr,designer kitchen w/high end appliances opens to fr w/gas fp,custom built-ins,1st floor office w/cherry built-ins,mbr suite w/fp,huge walkin closets,limestone mbath,whirlpool tub&shower,bonus room

Last Agent to Sell the Property

Carrie Korenkiewicz

Berkshire Hathaway NE Prop. License #RES.0370738 Listed on: 02/27/2013

Berkshire Hathaway NE Prop.

Last Buyer's Agent

Marc Seigel & Lauren Seigel-Gross

RE/MAX RISE License #REB.0789644

RE/MAX RISE

Range of Values:

--
Value Increase
--
Percent Increase
--
Adjusted for Inflation
Collateral Analytics

Collateral Analytics Collateral Analytics AVMs (Automated Valuation Model) employ a number of statistical approaches combined with neighborhood-specific comparable selection guarantees the most up-to-date and precise valuations.

Not Available

Collateral Analytics does not have data for the current month. Please view the chart for historical values.

ICE

ICE Mortgage Technology ICE Mortgage Technology’s AVM (Automated Valuation Model) is a state-of-the-art online residential property valuation tool that provides a quick and accurate estimate of the value of almost any home in the U.S.

Not Available

ICE Mortgage Technology does not have data for the current month. Please view the chart for historical values.

First American

First American First American Data & Analytics’ next-generation AVM combines unrivaled data assets with a blended ensemble of valuation models to produce highly accurate, reliable valuations you can trust.

Not Available

First American does not have data for the current month. Please view the chart for historical values.

Quantarium

Quantarium Quantarium’s valuation service, repeatedly proven the industry’s most accurate and comprehensive, is supercharged with a self-learning and auto-tuning AI engine that continually becomes smarter and more accurate as it processes daily inputs from the industry’s leading RE data lake.

Not Available

Quantarium does not have data for the current month. Please view the chart for historical values.

Average Value
Not Available
List Price
Sold Price
Create a Home Valuation Report for This Property
The Home Valuation Report is an in-depth analysis detailing your home's value as well as a comparison with similar homes in the area

Home Details

Home Type

  • Single Family

Est. Annual Taxes

  • $17,209

Year Built

  • Built in 1993

Lot Details

  • 3.05 Acre Lot
  • Cul-De-Sac
  • Stone Wall
  • Partially Wooded Lot
  • Garden

Home Design

  • Colonial Architecture
  • Clap Board Siding
  • Masonry Siding

Interior Spaces

  • 4,326 Sq Ft Home
  • Open Floorplan
  • Central Vacuum
  • 3 Fireplaces
  • Thermal Windows
  • Partially Finished Basement
  • Basement Fills Entire Space Under The House
  • Pull Down Stairs to Attic
  • Home Security System

Kitchen

  • Built-In Oven
  • Cooktop
  • Microwave
  • Sub-Zero Refrigerator
  • Dishwasher

Bedrooms and Bathrooms

  • 4 Bedrooms

Parking

  • 3 Car Attached Garage
  • Automatic Garage Door Opener
  • Circular Driveway

Outdoor Features

  • Patio

Schools

  • Norton Elementary School
  • Dodd Middle School
  • Cheshire High School

Utilities

  • Central Air
  • Heating System Uses Oil
  • Hydro-Air Heating System
  • Underground Utilities
  • Power Generator
  • Well
  • Oil Water Heater
  • Cable TV Available

Community Details

  • Mountaincrest Subdivision

Home Details

Home Type

Single Family

Est. Annual Taxes

$17,209

Year Built

Built in 1993

Lot Details

3.05 Acres

Listing Details

  • Property Type: Single Family For Sale
  • Potential Short Sale: No
  • Style: Colonial
  • Total Sq Ft: 4326
  • Year Built: 1993
  • Easements Right Of Way: Driveway
  • Direct Waterfront: No
  • Directions: Brooksvale to abrams to mountaincrest dr., Bear right at stone wall at bottom of long driveway
  • Special Features: None
  • Property Sub Type: Detached

Interior Features

  • Room Count: 11
  • Total Bedrooms: 4
  • Total Bathrooms: 4.00
  • Full Bathrooms: 3
  • Half Bathrooms: 1
  • Fireplaces: 3
  • Attic Description: Pull-Down Stairs
  • Basement Description: Full With Hatchway, Partially Finished
  • Interior Amenities: Cable - Available, Central Vacuum, Auto Garage Door Opener, Open Floor Plan, Security System
  • Appliances: Cook Top, Dishwasher, Microwave, Subzero, Wall Oven
  • Laundry Room Location: First Floor
  • Attic: Yes

Exterior Features

  • Exterior Features: Garden Area, Patio, Stone Wall, Underground Utilities
  • Exterior Siding: Brick, Clapboard
  • Swimming Pool: No

Garage/Parking

  • Garage Parking Info: Attached Garage
  • Garages Number: 3
  • Driveway Type: Circular, Paved

Utilities

  • Cooling System: Central Air
  • Heat Type: Hydro Air
  • Heat Fuel Type: Oil
  • Fuel Tank Location: Above Ground
  • Hot Water Description: Oil
  • Water Source: Private Well
  • Sewer: Septic

Schools

  • Intermediate School: Dodd

Green Features

  • Energy Features: Generator, Thermopane Windows

Lot Info

  • Acres: 3.0500
  • Lot Description: On Cul-De-Sac, Lightly Wooded, Professionally Landscaped

Rental Info

  • Lease Purchase: No

Tax Info

  • Property Tax: 17209
  • Assessor Parcel Number: 1086928

MLS Schools

  • Elementary School: Norton
  • High School: Cheshire

Ownership History

We collect this data history from publicly available records. To have your information removed, we recommend requesting removal directly through your county’s website.

Date Name Owned For Owner Type

Purchase Details

Closed on
Apr 23, 2013
Sold by
Bought by
Current Estimated Value
$1,353,881

Purchase Details

Closed on
Mar 24, 2011
Sold by
Bought by
Source: Public Records

Home Values in the Area

Source: Public Records

Average Home Value in this Area


Source: Public Records

Agents Specializing in Cheshire, CT

See All Agents

Purchase History

We collect this data history from publicly available records. To have your information removed, we recommend requesting removal directly through your county’s website.

Date Buyer Sale Price Title Company
$810,000 --
$899,000 --
Source: Public Records

Property History

We collect this data history from publicly available records. To have your information removed, we recommend requesting removal directly through your county’s website.

Date Event Price List to Sale Price per Sq Ft
07/31/2013 07/31/13 Sold $750,000 -7.4% $173 / Sq Ft
06/14/2013 06/14/13 Pending -- -- --
02/27/2013 02/27/13 For Sale $810,000 -- $187 / Sq Ft
Source: SmartMLS

Tax History

We collect this data history from publicly available records. To have your information removed, we recommend requesting removal directly through your county’s website.

Year Tax Paid Tax Assessment Tax Assessment Total Assessment is a certain percentage of the fair market value that is determined by local assessors to be the total taxable value of land and additions on the property. Land Improvement
2025 $19,869 $668,080 $174,510 $493,570
2024 $18,345 $668,080 $174,510 $493,570
2023 $17,554 $500,270 $174,490 $325,780
2022 $17,169 $500,270 $174,490 $325,780
2021 $16,869 $500,270 $174,490 $325,780
2020 $16,619 $500,270 $174,490 $325,780
2019 $16,619 $500,270 $174,490 $325,780
2018 $17,162 $526,120 $194,080 $332,040
2017 $16,804 $526,120 $194,080 $332,040
2016 $16,147 $526,120 $194,080 $332,040
2015 $16,147 $526,120 $194,080 $332,040
2014 $15,915 $526,120 $194,080 $332,040
Source: Public Records

Agents Affiliated with this Home

See All Agents

Map

Source: SmartMLS

MLS Number: G643899

SmartMLS

APN: CHES-000083-000093

Your Personal Tour Guide

Ask me questions while you tour the home.